



Architects: Jasmax
Location: 341 Motutara Road, Muriwai 0881, New Zealand
Design Team: Euan Mac Kellar, Phillipa Nihotte, John Hawkins, Rose Fox, Sean Munro, Gary Foster, Daniel Lowery
Area: 1582.0 sqm
Year: 2013
Photographs: Kenneth Li
From the architect.
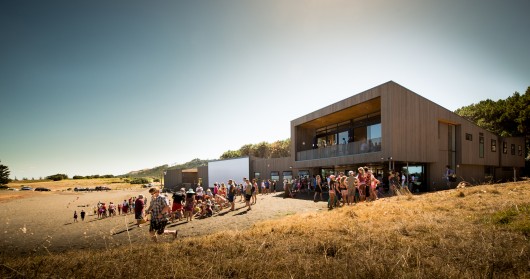
Muriwai Beach is a major park destination – visited by over 1.3 million New Zealanders and foreign tourists annually. Its surf lifesavers provide a vital service to the beach, and the surf club is a focal point for the area’s small, tight-knit community.
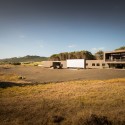
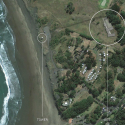
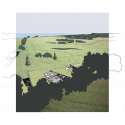
The old surf club was built in the 1970s, and has continually battled sand-dune erosion. The new facility needed to address this issue, while consultation with local community groups identified the need for the building to be many things to many people: the base for local sports, leisure and interest groups, a purpose-designed educational facility, a community gathering point, and the foundation of a strong and prosperous ongoing volunteer lifeguard service.
Throughout the design process, it become clear that many people were heavily invested in ‘their club’ and ‘their beach’; in a sense, it was their second home.
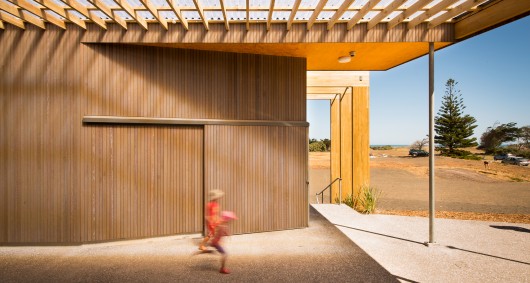
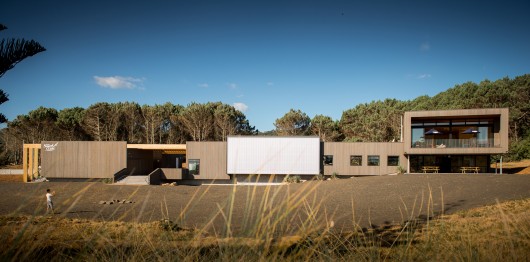
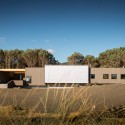
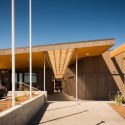
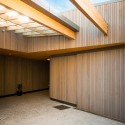
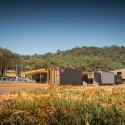
This insight, along with the location’s wild, windswept nature, led to a design concept based on the Kiwi bach. Therefore, finishes are simple, yet robust, ensuring easy cleaning and maintenance.
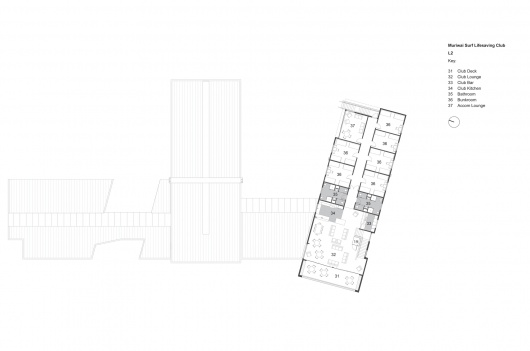
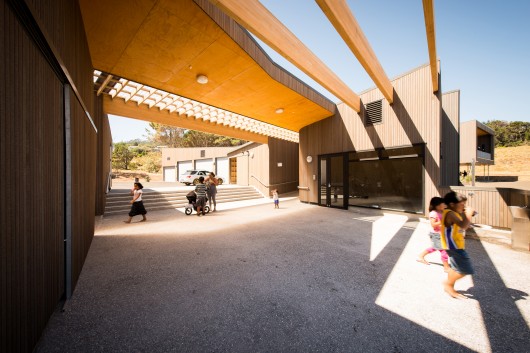
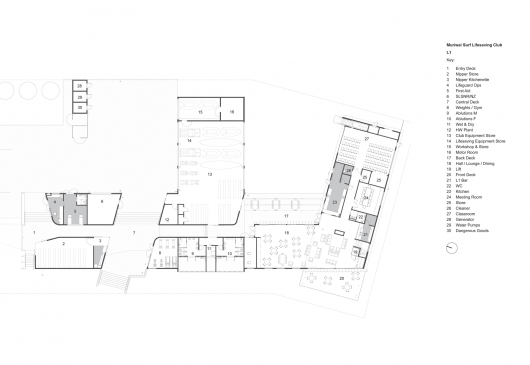
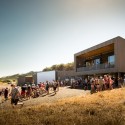
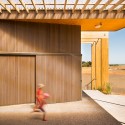
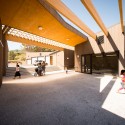
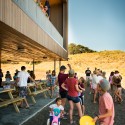
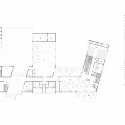
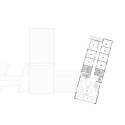
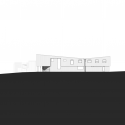
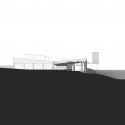
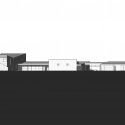
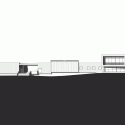
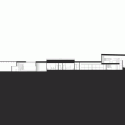
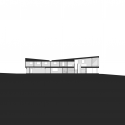
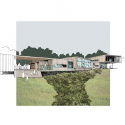
The building – which is located 300m further inland to counter erosion – welcomes everyone, and accommodates their needs. It maximises outdoor space with spacious wash-down decks, separate gear access, and a social courtyard sheltered from the prevailing wind provides a multi-purpose gathering place for events, functions and teaching. Expanded club facilities include local community access and accommodation facilities. Spaces are arranged to provide quick access to surf-lifesaving equipment without interfering with other functions, and to allow for multiple users at one time.
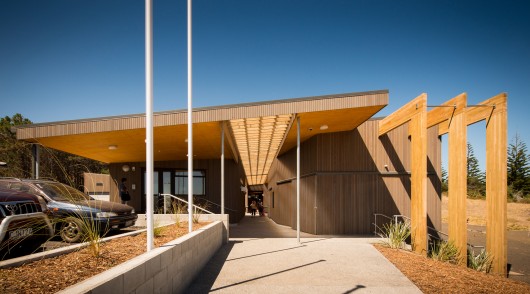
The building was opened in February 2013. Feedback has been unreservedly positive, with people praising the building’s fit with the local area and ethos, and the way it satisfies the community and club needs
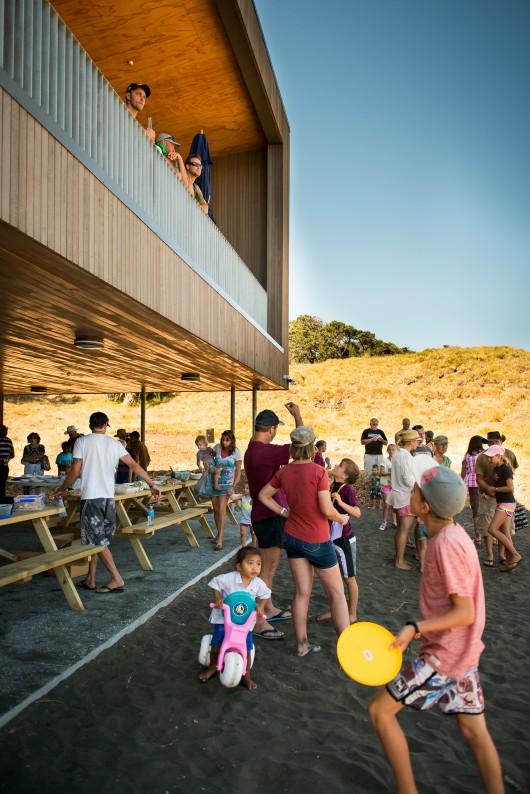
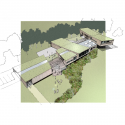
Muriwai Surf Club / Jasmax originally appeared on ArchDaily, the most visited architecture website on 03 Feb 2015.
send to Twitter | Share on Facebook | What do you think about this?
Source:: http://feedproxy.google.com/~r/ArchDaily/~3/eFSBHjt–cY/












