


Architects: Heams et Michel
Location: Cannes, France
Area: 200.0 sqm
Year: 2014
Photographs: Aldo Amoretti
Engineers : GL Ingénierie. Clients : City of Cannes
Structure: SMBTP
Partitions: SCREB
Windows : Menuiserie Grassoise
Electricity: Pignatta
Plomber: Carriere
Vrd: Eurovia
From the architect. The childhood house is part of the renovation project of park farmhouse Giaume at Cannes- la-Bocca. This establishment has the task of providing young people from 6 to 12 years old cultural and educative opportunities to fill their free time outside school hours, developing their personalities as well as their sense of common life.
Two objectives have guided the building’s construction:
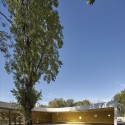
– characterizing the landscape by including the project in it like a little pavilion
– building a space, inside/outside, suitable for the development and accomplishment of
children
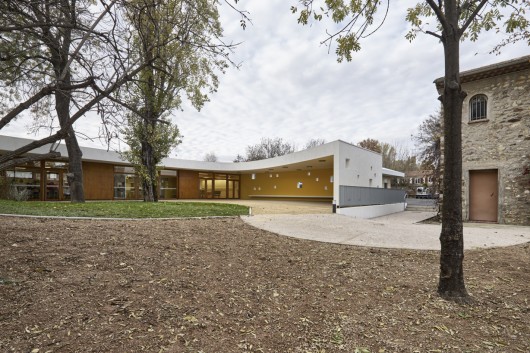
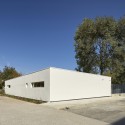
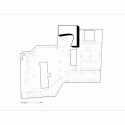
The project is set up at the limit of the land parcel and blends in with the building of the Giaume farmhouse and the park.
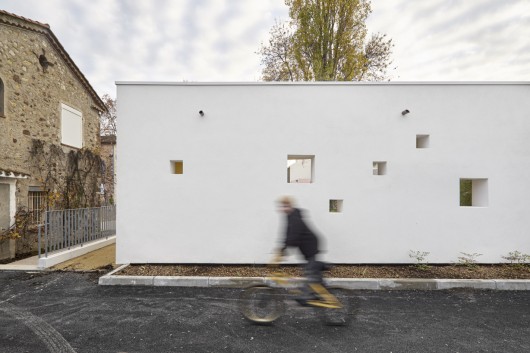
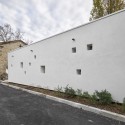
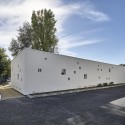
The north and west façades are much closed and express a limit. They serve as a surrounding wall for the site.
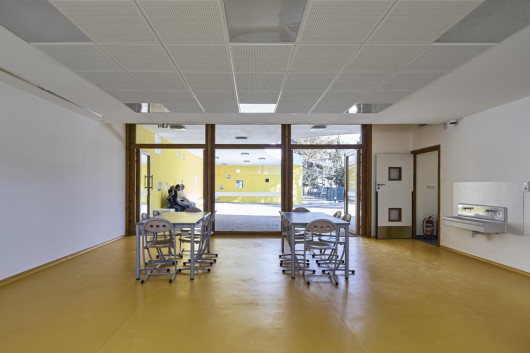
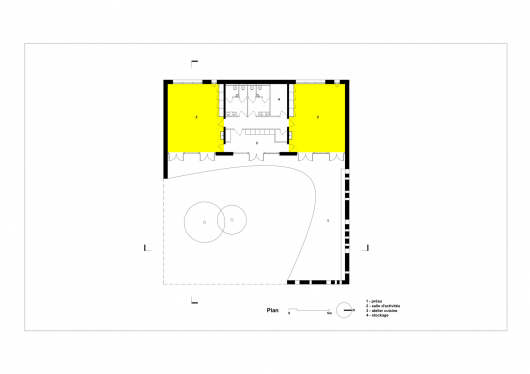
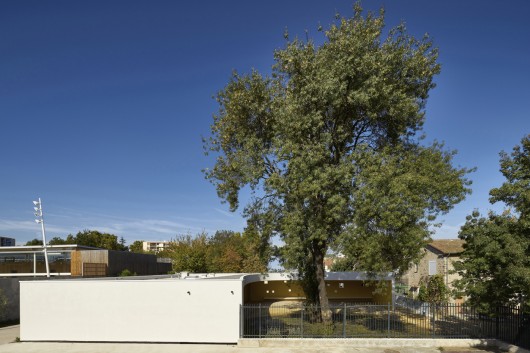
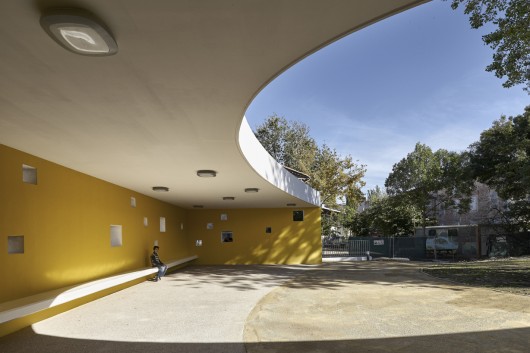
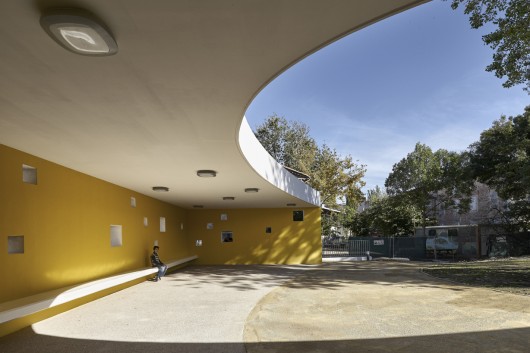
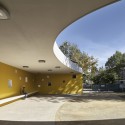
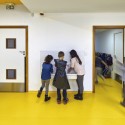
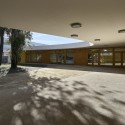
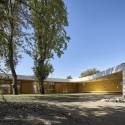
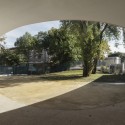
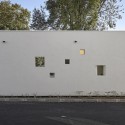
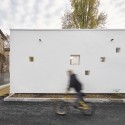
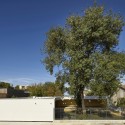
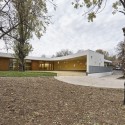
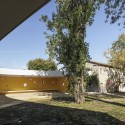
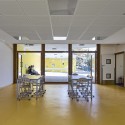
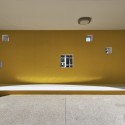
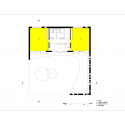
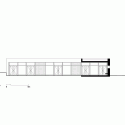

On the contrary, the wide glass east front and the covered playground open out onto the park and the vegetation. Small square openings in the yellow wall of the covered playground animate the façade and offer views on spaces around. The white colour of external walls highlights the volumetry of the project. The curved line of the canopy and of the covered playground’s cantilever which characterize this project respond to components of the landscape, the sky and the noteworthy trees. Inner spaces consist of two activities rooms and a cooking workshop the glass frontage of which opens out generously on the park, in the continuation of the covered playground, offering a dialogue between inside and outside. An impression of serenity emanates from the entire facility and offers to children a quality life environment at their scale.
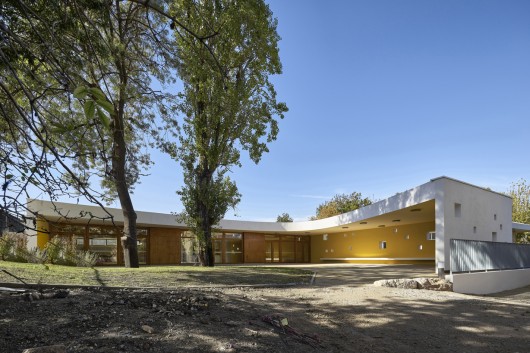
Childhood House / Heams et Michel originally appeared on ArchDaily, the most visited architecture website on 08 Feb 2015.
send to Twitter | Share on Facebook | What do you think about this?
Source:: http://feedproxy.google.com/~r/ArchDaily/~3/x9D3s34C1vQ/












