


Architects: Max Pritchard
Location: Adelaide SA, Australia
Builder : Max Pritchard
Area: 25.0 sqm
Year: 2014
Photographs: Sam Noonan
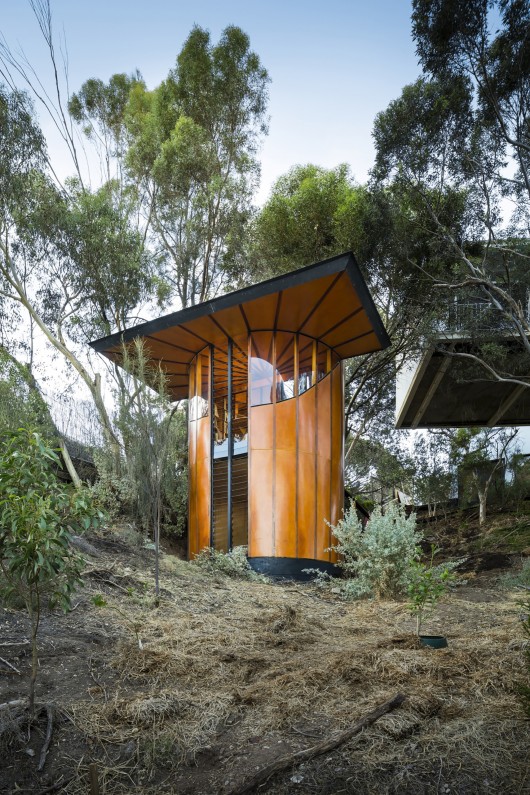
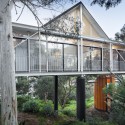
From the architect. Rather than undertake a difficult addition to a heritage listed, iconic 25 year old elevated steel and glass house, the architect chose to build a separate structure for his own studio.
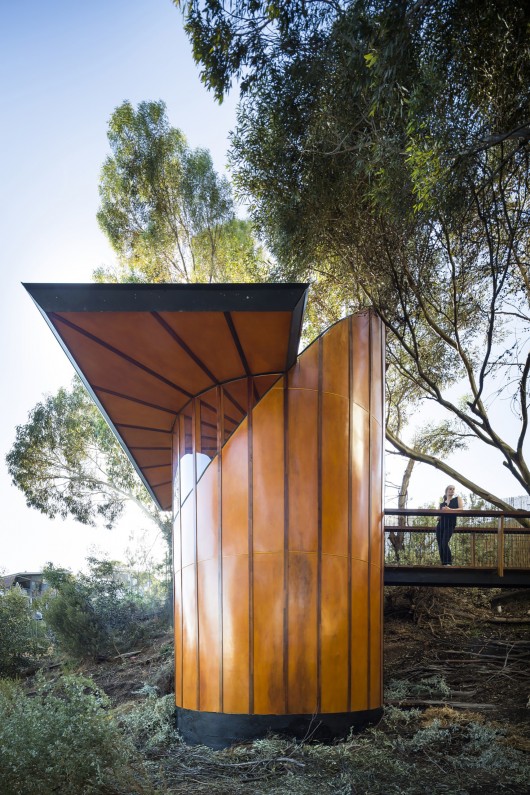
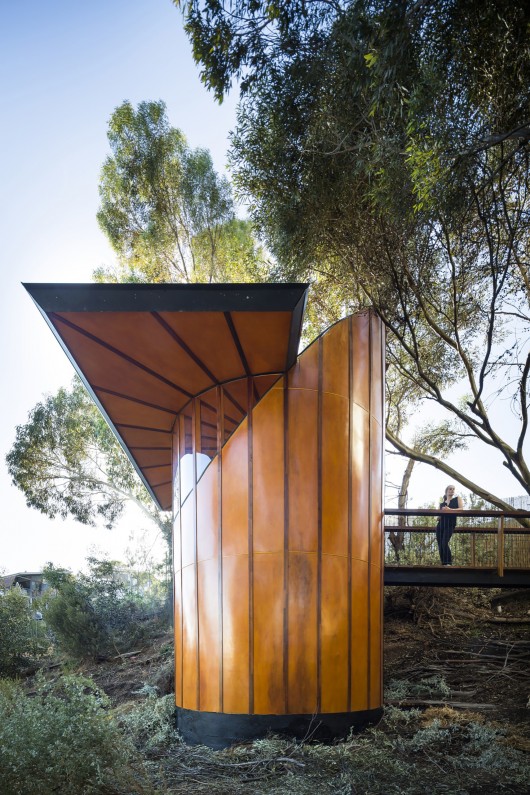
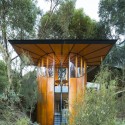
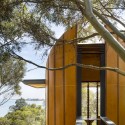
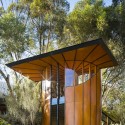
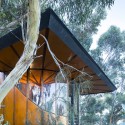
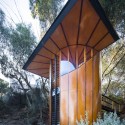
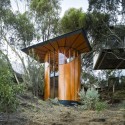
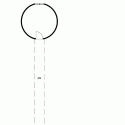
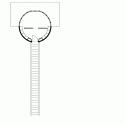
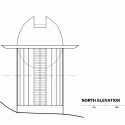
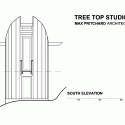
This garden structure is a two level circular tower wrapped in golden plywood sheeting, with hardwood battens covering sheet joints and expressing the timber frame structure of vertical wall studs and radiating roof beams.
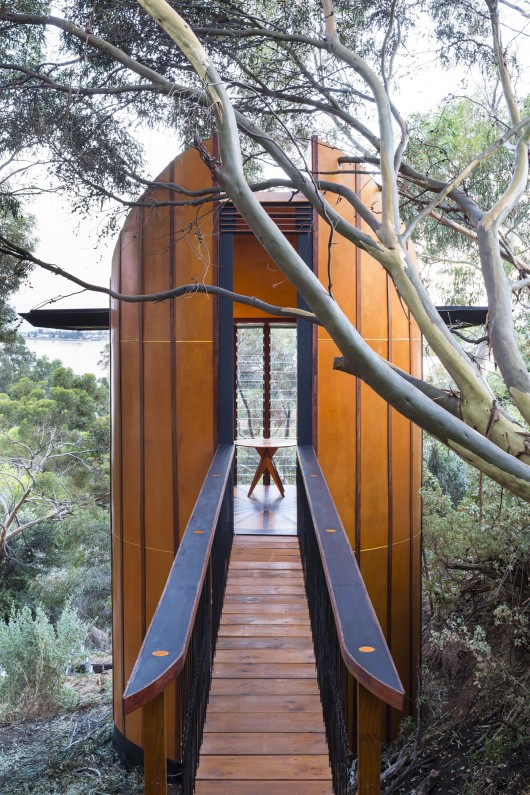
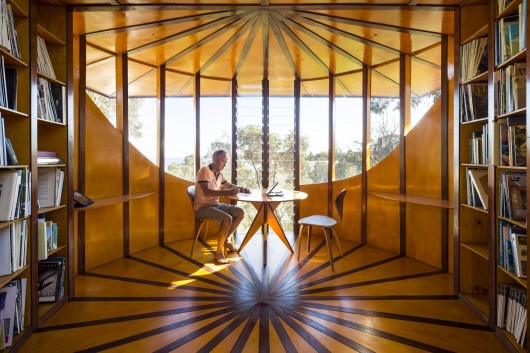
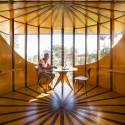
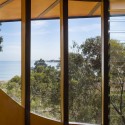
The dynamics of the structural expression is carried through to the interior, by repeating the detail of pine plywood and hardwood battens. Views of the tree tops and the sea beyond enhance a vibrant yet peaceful space.
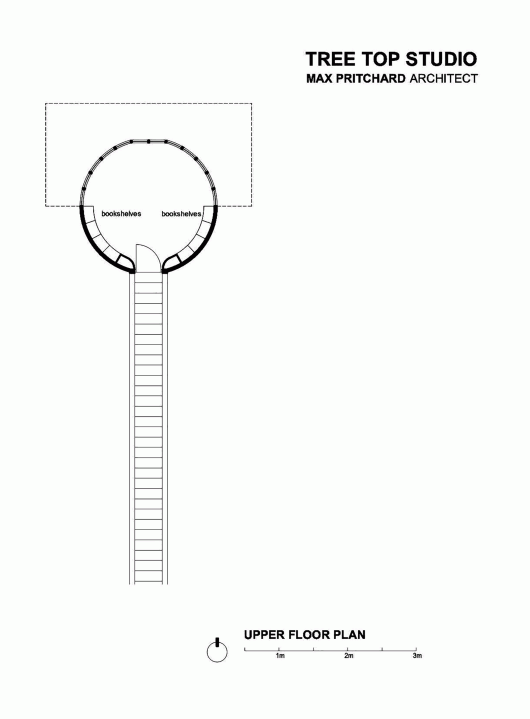
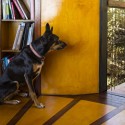
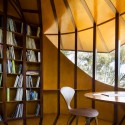
The interior was developed in conjunction with the structural system and external appearance such that all are integrated, with bookshelves and windows all positioned and detailed to follow the pattern developed from the roof and wall structure.
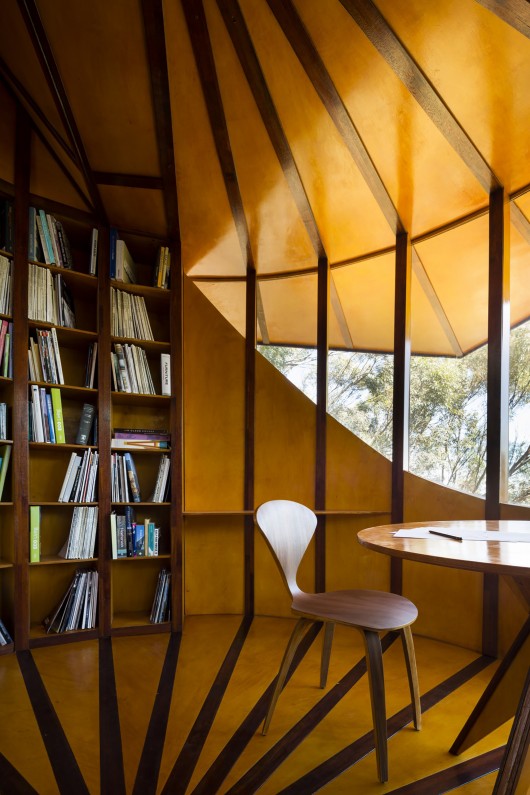
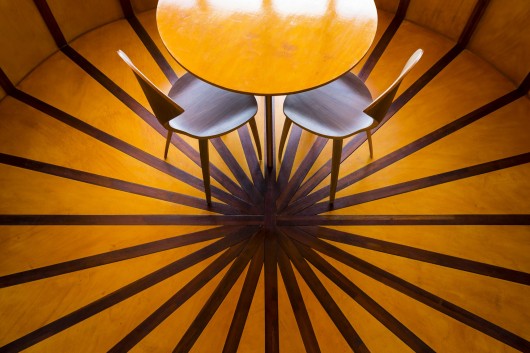
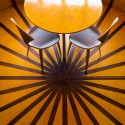
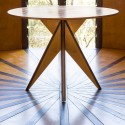
Hardwood battens define matching plywood segments of the ceiling and floor. The sharpness created by this patterning is repeated in the detailing of the bespoke circular table.
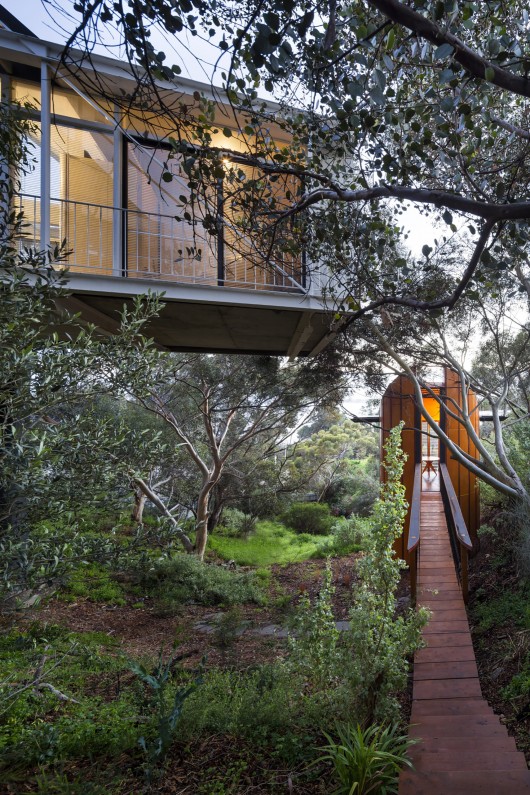
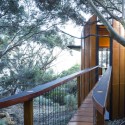
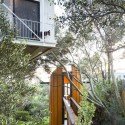
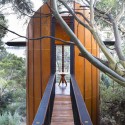
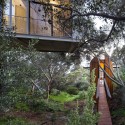
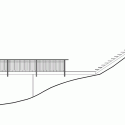
The slope of the land allows access to the studio via a timber decked bridge, with a curved timber decked path leading to the house.
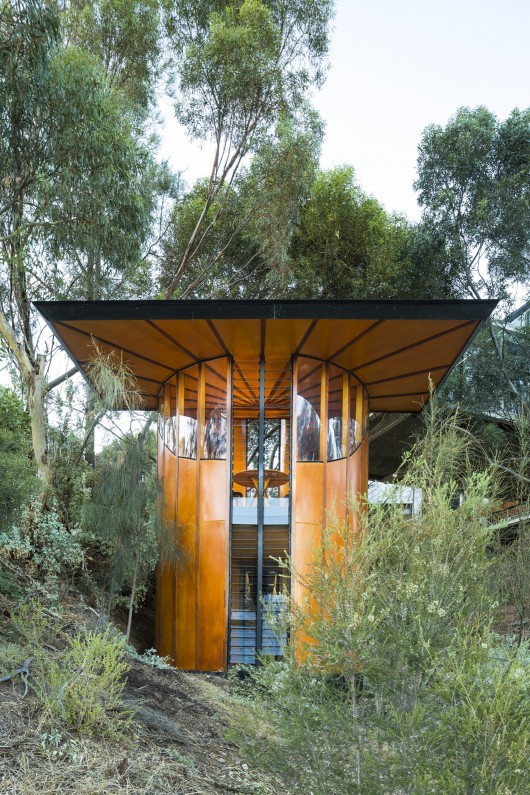
There is no artificial heating or cooling. Vertical banks of louvres provide ample cross ventilation in the coastal environment in summer, with the flat “lid” roof providing shade. Low winter sun provides winter heating.
Working on the principal that designers should be able to build their creations, the architect undertook all construction himself (except for electrical) including designing and building the circular table.
Tree Top Studio / Max Pritchard originally appeared on ArchDaily, the most visited architecture website on 10 Feb 2015.
send to Twitter | Share on Facebook | What do you think about this?
Source:: http://feedproxy.google.com/~r/ArchDaily/~3/CbwUBfG2Ffk/












