



© Edward Hendricks
- Architects: Park + Associates
- Location: 110 Sophia Rd, Singapore 228175
- Design Team: Lim Koon Park, Christina Thean, Tan Peng Geok, Aileen Ibanez, Jeeraporn Prongsuriya
- Area: 2325.0 sqm
- Project Year: 2015
- Photographs: Edward Hendricks


- Main Contractor: Woh Hup (Private) Ltd
- Civil And Structural Engineer: KTP Consultants Pte Ltd
- M&E Engineer: Squire Mech Private Limited
- Quantity Surveyor: LCH Quantity Surveying Consultant

© Edward Hendricks
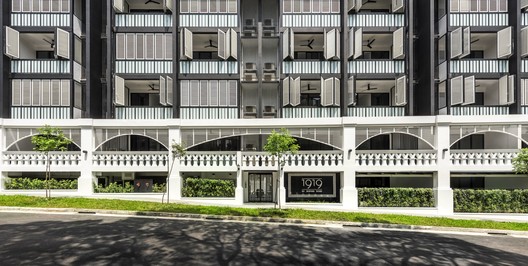
From the architect. At the heart of the client’s brief was an aspiration to pay tribute to the original shophouses that used to occupy the site.

© Edward Hendricks
Having exhausted all means of preserving the shophouses due to strict planning, the scheme instead references two residential typologies related to the site – the shophouses, and the black and white bungalow.

Floor Plan
The design was careful in how it borrowed from its sources to avoid transpolating architectural forms from the past into the present.

© Edward Hendricks
1919 draws inspiration from the rich history of its surroundings to create a 21st century version of the celebrated black and white house. Much effort and thought has been devoted to bring the trademark features back to life and integrate contemporary design, materials and construction techniques.

© Edward Hendricks
The team was confident that this approach would be able to address the architectural nostalgia and provide continuity in the site’s narrative.
Source:: http://feedproxy.google.com/~r/ArchDaily/~3/DAQ44wPtNSU/1919-park-plus-associates












