


By HD Staff
An interior space is a reflection of the person that lives there. Even a hotel room that is inhabited for a single night takes on the tenor of the person staying there. That’s why it is so important for interior designers to be able to really understand the inner workings of their clients so that they can turn those personality traits and values into a creative design.
The apartment featured in this post comes to us from designer Julian Sadokha. The space itself measure 48 square meters (516 square feet) and was created for someone who is Sadokha describes as “free from stereotypes, prejudice, and unnecessary things.” The design is simple and elegant but still manages to reflect an active and vibrant lifestyle.
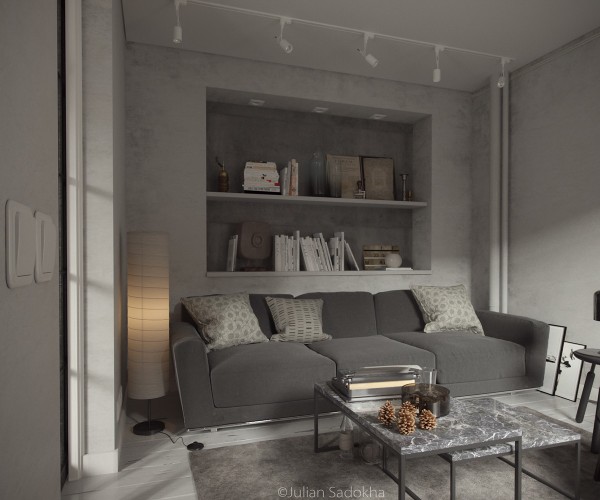

The apartment is ideal for a single person who travels and spends plenty of time outside of the home but also likes to occasionally stay in and entertain. It consists of three separate spaces: a living area, a bedroom, and an open kitchen and dining area. Up first is the living room and our first glimpse of that cool gray color palette. The soft neutral sofa folds out to easily accommodate guests while a few carefully placed furnishings serve their purpose without crowding the space.




Tucked away down a single hallway is a private bedroom — the perfect retreat for the end of a long dinner party or just the end of the day.




Interior French doors open from the living room into the dining and kitchen area, which adds extra privacy for any guests that may spend the night. The kitchen and dining area itself is quite a bit brighter than the living room due in part because of color choices and also because of a greater abundance of natural light. There is enough space for a small gathering and a few industrial-friendly elements including exposed overhead pipes and whitewashed floorboards.


For more regular updates from Home Designing, join us on Facebook. 
If you are reading this through e-mail, please consider forwarding this mail to a few of your friends who are into interior design. Come on, you know who they are!
Related Posts:
 Designing For Small Spaces: 3 Beautiful Micro Lofts
 A Dark and Calming Bachelor Pad with Natural Wood and Concrete
 Minimalist Apartment for a Family of Four
 4 Cute and Stylish Spaces Under 50 Square Meters
 A 2 Bedroom Flat in Kiev with Sleek Contemporary Features [Includes Floor Plan]
 50 Square Meter Space Saving Apartment Layout For Young Family
Source:: http://www.home-designing.com/2015/10/cool-grey-interior-for-a-free-spirit












