


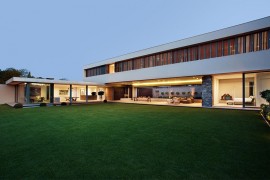





Contemporary architecture and design is all about clean, straight lines, polished surfaces and is often dominated by concrete and glass. Moving away from this beaten path and bringing home a wide array of tantalizing textures, House 01 designed by Daffonchio & Associates Architects in Johannesburg charms you with its unique and adaptable take on modern design. The house is filled with a wide range of raw, natural materials that give it a look of exclusivity even while keeping its relaxed, elegant vibe intact. Adding to this look is the extensive use of timber shutters that give the homeowners an ability to switch between privacy and unabated views with ease.



Located in Hyde Park, a posh neighborhood of the bustling city, the architects moved away from the temptation of going for a sleek, urbane look and instead transformed the house into a serene retreat. Large sliding glass doors, windows and the folding timber shutters give the home a dynamic, ever-changing look even while creating a seamless interface between the interior and the outdoors. These doors and shutters also help in passive heating and cooling of the house across different seasons and improve its energy-efficiency. The lower level of the house contains the living spaces, kitchen, dining area, pantry and laundry along with an additional bedroom.







The top floor houses the master suite and two other bedrooms and bathrooms which offer wonderful views of the garden and the pool. With beautiful outdoor living and dining areas, a lovely landscape around the house and a solar water heating system that cuts down on power consumption, the house brings together natural goodness and a peaceful ambiance!
You’re reading Adaptable Design and Natural Materials Shape Tranquil Johannesburg Home, originally posted on Decoist. If you enjoyed this post, be sure to follow Decoist on Twitter, Facebook and Pinterest.
Source:: http://www.decoist.com/2015-01-22/contemporary-johannesburg-home-adaptable-design/












