Alpine Barn Apartment / OFIS Architects

By AD Editorial Team

Architects: OFIS Architects
Location: Municipality of Bohinj, Slovenia
Area: 120.0 sqm
Year: 2015
Photographs: Tomaz Gregoric, Courtesy of OFIS Architects
Project Team: Rok Oman, Spela Videcnik, Andrej Gregoric, Janez Martincic, Michele Albonetti, Maria Della Mea, Tomaž Cirkvencic, Pawel Nikkiel, Gözde Okyay, Maria Rosaria Ritonnaro, Ralea Toma Ioan Catalin, Grega Valencic, Vlad Popa, Tanja Veselic, Jade Manbodh
Structural Engineering: Projecta
Mechanical Engineering: MM-term
Electrical Engineering: ES
Lighting: Arcadia lightwear
General Contractor: Permiz

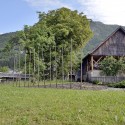
From the architect. Traditional landmarks creating a Slovenian countryside also include different types of farmhouses, hayracks and barns. Unfortunately many of these no longer serve its purpose, therefore are mostly in poor condition, non-maintained and often simply destroyed and replaced with generic . Only by embracing the traditions that have been passed on to by their ancestors ensure that the Slovene vernacular architecture* survives not just as national symbol, but also an integral part of the Slovenian rural lifestyle.
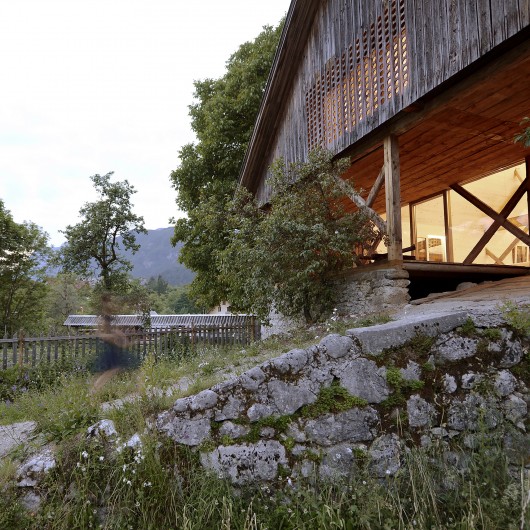
*a category of architecture based on local needs, construction materials and reflecting local traditions
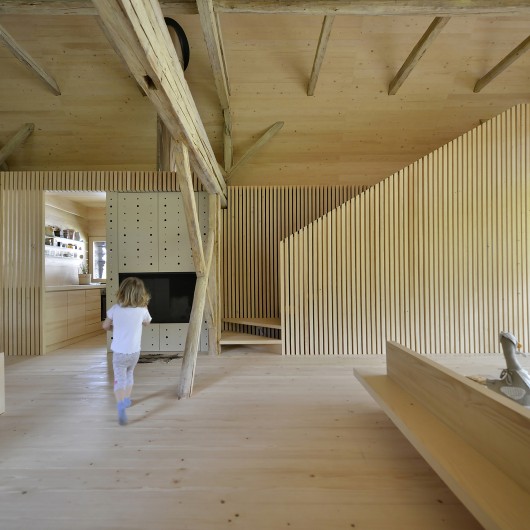
Old Barn Revitalization.

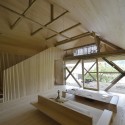
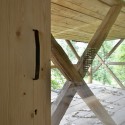
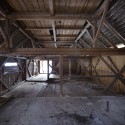
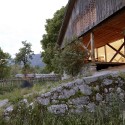
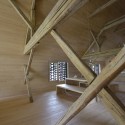
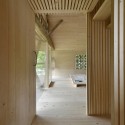
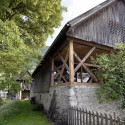
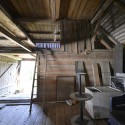
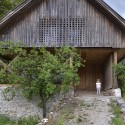
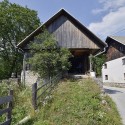
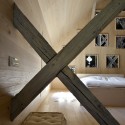
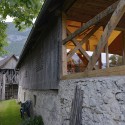
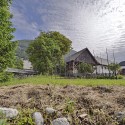
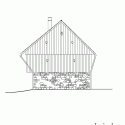
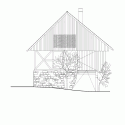
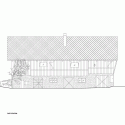
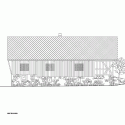
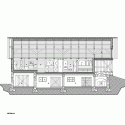
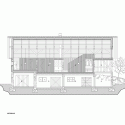
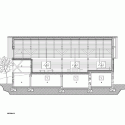
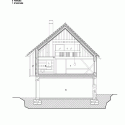
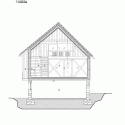
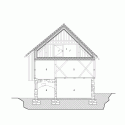
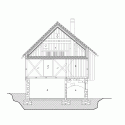
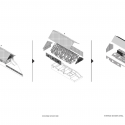
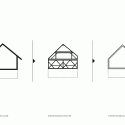
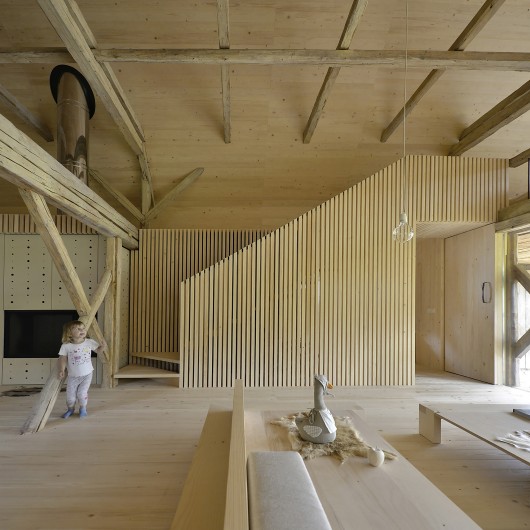
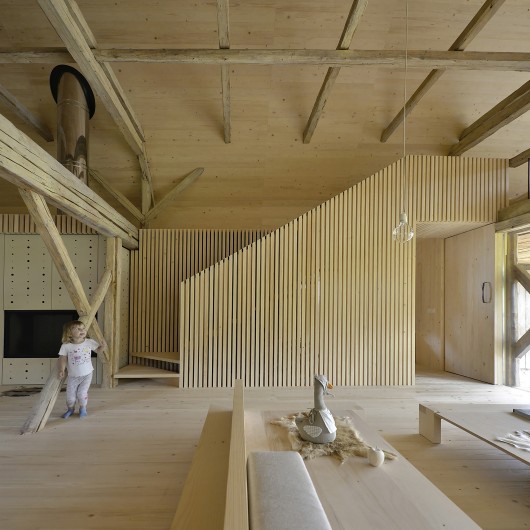
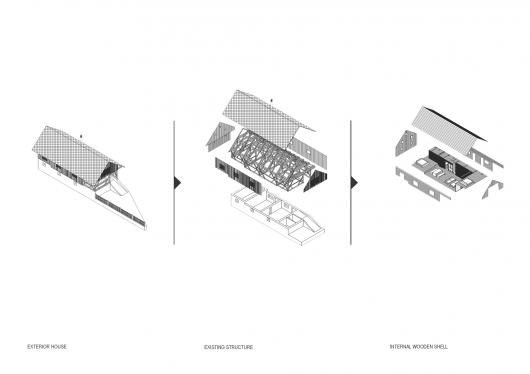
The concept converts old barn into a loft apartment by leaving the original exterior appearance intact in contrast with creating a new internal wooden shell.
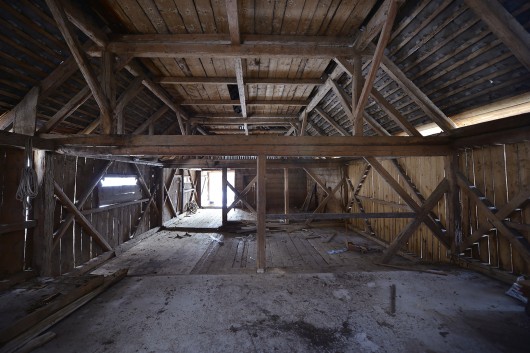
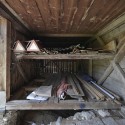
Originally, ground floor served as stable for stock and upper level for drying and storing hay and farm equipment.
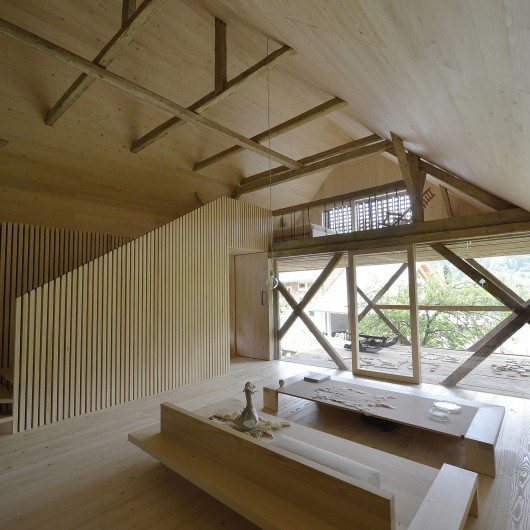
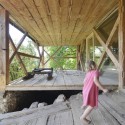
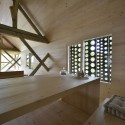
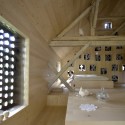
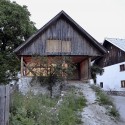
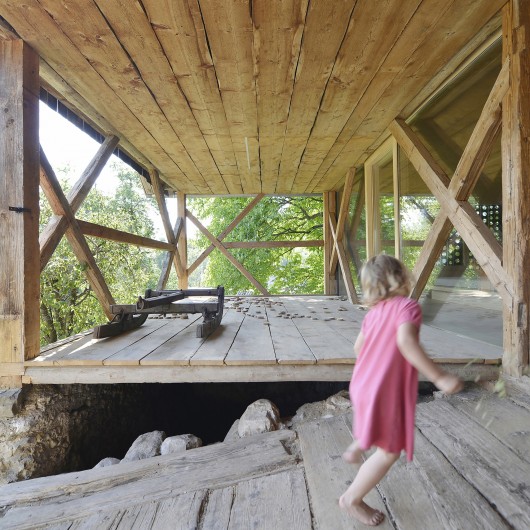
The existing ramp, which leads to the wooden deck above cattle area – is kept and serves as the main entrance to the new gallery apartment. The former external storage area next to the entrance is converted into the porch overlooking the Alps. All external wooden cladding and concrete roof slates are maintained, the only intervention are perforations into wooden parts behind internal windows and opening of the front porch.
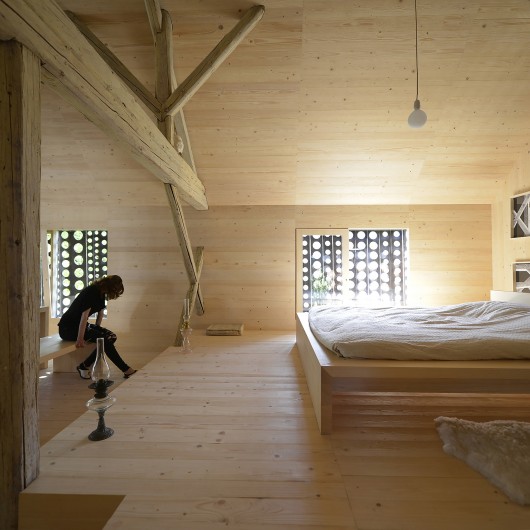
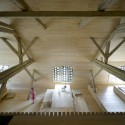
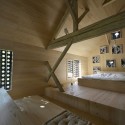
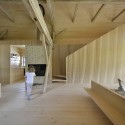
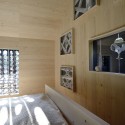
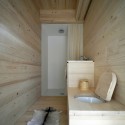
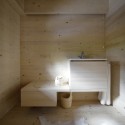
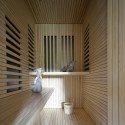
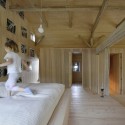
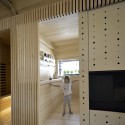
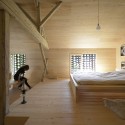
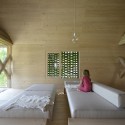
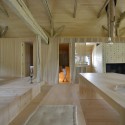
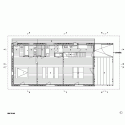
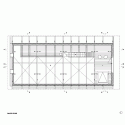
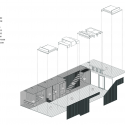
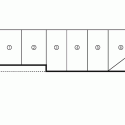
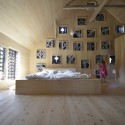

Along the main volume between each existing wooden structure line are positioned living area, dining and raised bedroom. The auxiliary spaces like wardrobe, bathrooms, sauna, fireplace and kitchen are packed inside the service box displaced on the side behind the wall created by vertical planks. Guest bedroom is created above the terrace, opened as a gallery towards the main living space.
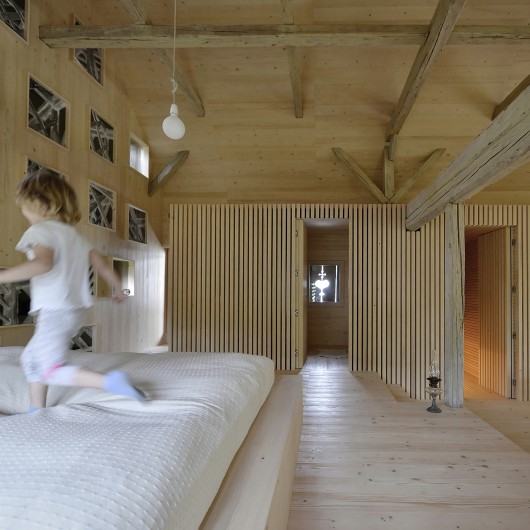
All internal shell (floors, walls, furniture) is made by deep-brushed local spruce.
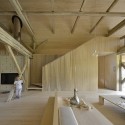
Alpine Barn Apartment / OFIS Architects © Tomaz Gregoric
Alpine Barn Apartment / OFIS Architects Courtesy of OFIS Architects
Alpine Barn Apartment / OFIS Architects © Tomaz Gregoric
Alpine Barn Apartment / OFIS Architects Courtesy of OFIS Architects
Alpine Barn Apartment / OFIS Architects © Tomaz Gregoric
Alpine Barn Apartment / OFIS Architects Courtesy of OFIS Architects
Alpine Barn Apartment / OFIS Architects © Tomaz Gregoric
Alpine Barn Apartment / OFIS Architects Courtesy of OFIS Architects
Alpine Barn Apartment / OFIS Architects © Tomaz Gregoric
Alpine Barn Apartment / OFIS Architects Courtesy of OFIS Architects
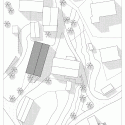
Alpine Barn Apartment / OFIS Architects Site Plan
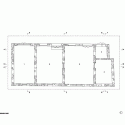
Alpine Barn Apartment / OFIS Architects Ground Floor Plan
Alpine Barn Apartment / OFIS Architects First Floor Plan
Alpine Barn Apartment / OFIS Architects Gallery Floor Plan
Alpine Barn Apartment / OFIS Architects North Elevation
Alpine Barn Apartment / OFIS Architects South Elevation
Alpine Barn Apartment / OFIS Architects East Elevation
Alpine Barn Apartment / OFIS Architects West Elevation
Alpine Barn Apartment / OFIS Architects Section AA
Alpine Barn Apartment / OFIS Architects Section BB
Alpine Barn Apartment / OFIS Architects Section CC
Alpine Barn Apartment / OFIS Architects Section DD
Alpine Barn Apartment / OFIS Architects Section EE
Alpine Barn Apartment / OFIS Architects Section FF
Alpine Barn Apartment / OFIS Architects Section GG
Alpine Barn Apartment / OFIS Architects Axonometric
Alpine Barn Apartment / OFIS Architects Exploded Axonometric
Alpine Barn Apartment / OFIS Architects Level Diagram 1
Alpine Barn Apartment / OFIS Architects Level Diagram 2
Alpine Barn Apartment / OFIS Architects Level Diagram 3
Alpine Barn Apartment / OFIS Architects Volumes Diagrams
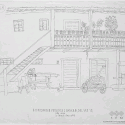
Alpine Barn Apartment / OFIS Architects Drawing

Source:: http://feedproxy.google.com/~r/ArchDaily/~3/OfJvJbiEPaU/

Subscribe
Notify of
guest
0 Comments
Inline Feedbacks
View all comments