



- Architects: Jorge Hernández de la Garza
- Location: Hipódromo, Ciudad de México, D.F., Mexico
- Project Year: 2015
- Photographs: Courtesy of Jorge Hernández de la Garza




- Interior Design: Jorge Hernández de la Garza, Victoria Montoya
- Construction: Grupo Desarrollador FG2

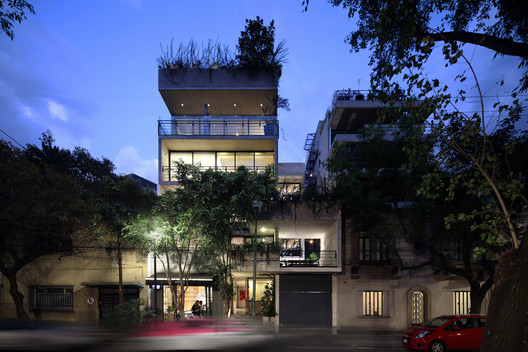
From the architect. The Amsterdam building is located in the Colonia Condesa which has met since its inception in the early 30s 20’sy notable examples of Art Deco architecture.

This apartment building seeks to integrate with contemporary language to the context. Concrete apparent in its facade integrates color range of Art Deco buildings in the area.

Its height is consistent with the architecture of the area and its terraces resemble the terraces proposed by the buildings of the early century. On the terraces few planters were proposed which over time integrate the building with the nature of its environment.

The formal proposal of building “L” allowed the location of some departments at the rear of the property overlooking Amsterdam.

The project is part of the heritage conservation to preserve the architectural heritage of existing façade of the original house giving life in that space to a Ice-cream store Nomad which is part of the gourmet life in the area.













