



© Dániel Dömölky
- Architects: Ádám Bajor, Péter Szendrő
- Location: Budapest, Sas u. 11, 1051 Hungary
- Photographs: Dániel Dömölky


- Graphic Design: Eszter Laki
- Collaborators: Éva néni, LumoConcept

© Dániel Dömölky
From the architect. BAOBAO opened in the corner space of Laci Pecsenye, in a building evoking classicism.

© Dániel Dömölky
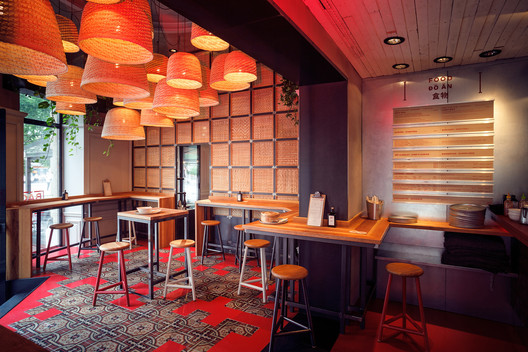
This results in a fusion: a traditional Hungarian block of flats meets with the image of the ad hoc Asian dumpling buffets, with a little bit of colonial architecture and with the resilient modernism of Asian metropolises.

Floor Plan
The matting wall that separates BAOBAO from Laci Pecsenye conjures the atmosphere of Burmese swimming villages made of reed.

© Dániel Dömölky
The panels and the hung lamps were crafted by Éva Székely, who is a basket-maker artist. The lamps have a Vietnamese tale printed on them.

© Dániel Dömölky
The conceptual and graphical design is the work of Eszter Laki, who collaborated closely with the architects.
Source:: http://feedproxy.google.com/~r/ArchDaily/~3/o0M2UAwc_LY/baobao-adam-bajor-plus-peter-szendro












