



Courtesy of Barberio Colella ARC
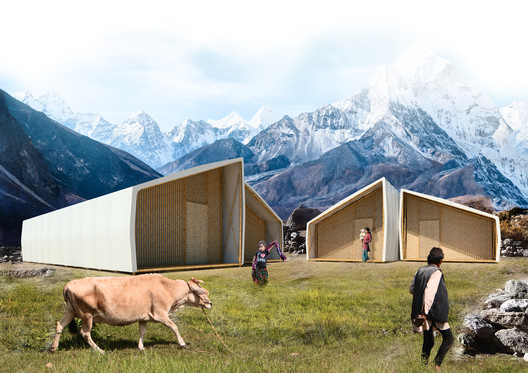
Disaster can strike a community at any minute. Following the most costly earthquake in their history in April, hundreds of thousands of Nepalese residents were rendered instantly homeless. To help these people reorganize and get back to a familiar way of life, Barberio Colella ARC has designed a temporary structure using local materials “to make a house that can be built quickly, lightweight and compactly, durably and economically.”


Components. Image Courtesy of Barberio Colella ARC
Designed as part of a competition run by Chinese website Ikuku, the “Just a Minute” home is built from just six materials: OSB panels (sourced from China), bamboo (from Nepal), laminated bamboo (from China/Nepal), white juta (from Bangladesh/India), recycled wool (from charitable donations) and a waterproof membrane (from China). The limited material palette makes sourcing materials easier and more economical, and allows the house to be built without skilled labor or complex technologies.

Courtesy of Barberio Colella ARC

Deployment System. Image Courtesy of Barberio Colella ARC
The structures, designed to hold 4 to 10 people, are intended to be mass-fabricated and then shipped to areas of need. To ease the process of transporting the houses, the design calls for a pivot point between the vertical and cross structural bamboo pieces, allowing the 4-by-11.7-meter house to be folded, accordion-style, into a box occupying just 2.5 by 4 meters. At the center of the house, OSB panels create a core containing the bathroom and kitchen functions of the home. Once deployed, two 4 by 4 meter rooms are created flanking the core to be used as living and sleeping areas.

Floor Plan. Image Courtesy of Barberio Colella ARC
Since the house is already fabricated upon its arrival to the site, installation requires very few volunteers. Once the structure is opened, donated sweaters and wool can be stuffed into the double-layer juta walls for insulation, and the waterproof membrane is tacked to spacers to ensure protection from the elements and to allow the rooms to breathe. The lateral facades are made of polycarbonate panels mounted onto the bamboo frame, and smaller bamboo canes can be positioned to handle for site-specific solar shading. The mono-pitched roof allows users to easily install photovoltaic panels, and directs rainwater toward a tank located in the core to store water for kitchen and bathroom functions, helping resident maintain healthy levels of hygiene.
Once on site, the modular houses can be deployed and combined to create larger spaces as necessary. The architects envision enough of the structures “aggregating with each other to form double or quadruple houses, small villages, and so on, in order to facilitate the life of the community after the tragedy of the earthquake.” Disaster can strike at any minute, but Barberio Colella’s structures allow communities to start rebuilding as quickly as possible.

Courtesy of Barberio Colella ARC

Sections. Image Courtesy of Barberio Colella ARC












