


Architects: Ventura Llimona
Location: Olot, Girona, Spain
Photographs: Marc Torra
Construction: Promocon JIDT S.L.
Industrial Installer: Plantalech S.L.
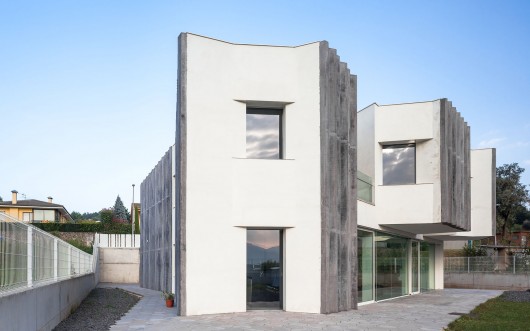
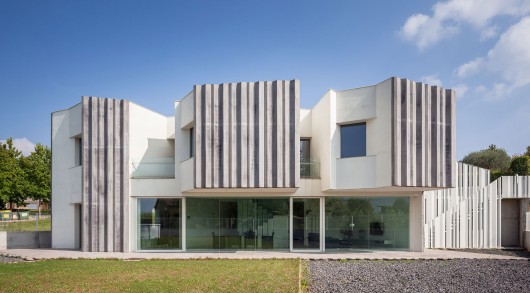
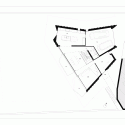
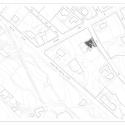
From the architect. This newly built home designed by the architecture and design studio Ventura Llimona, is located on a plot with two levels in the Natural Park of the Garrotxa Volcanic Zone. The views are extraordinary as they include some urban volcanoes of the city of Olot, Gerona province, the landscape of the Moixina or the emblematic Fageda d’en Jordà.
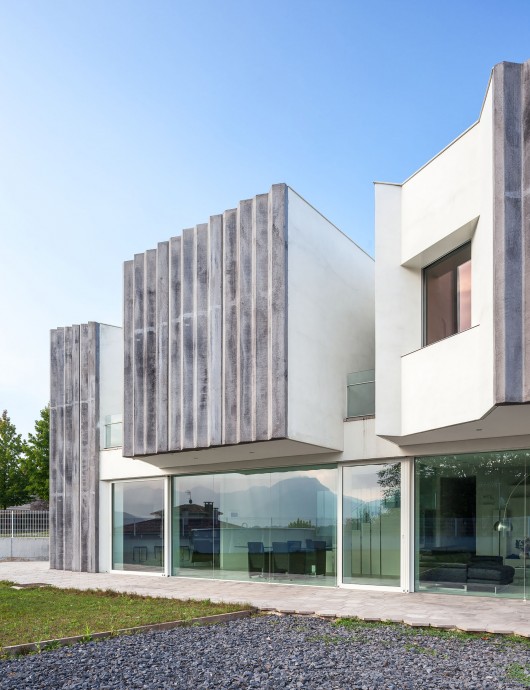
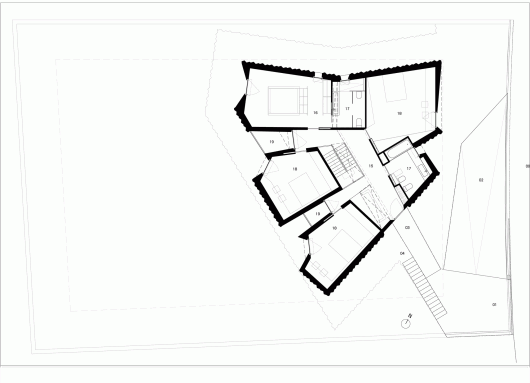
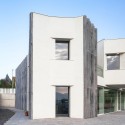
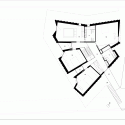
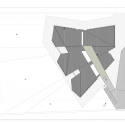
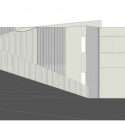
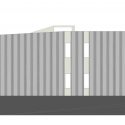
Conceptually, the project is designed as a block of basalt that emerges from the ground, hinting on the facade, roof and pavements, the origin of the volcanic material surrounding the plot. Color changes emphasize combinations of full and void, hardness and lightness.
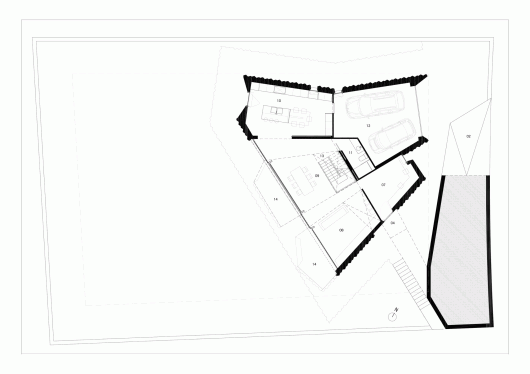
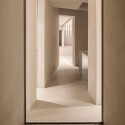
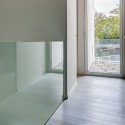
The darkness and the feeling of tightness in the concrete of the basaltic columns is contradicted in the formalization of interior spaces that seek to capture maximum light as well as to maximize the views and indoor-outdoor connection with the landscape of the location.
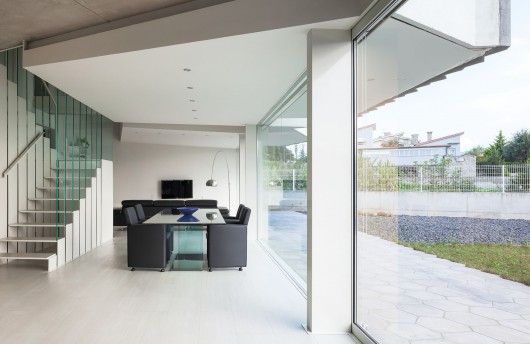
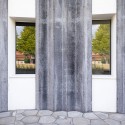
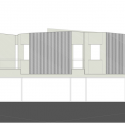
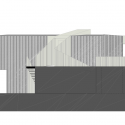
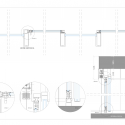
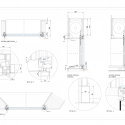
The very hard facade consists of precast concrete alongside conceptual apertures of pure lines. To achieve this minimalism in the windows, the frames and curtain rails are hidden.
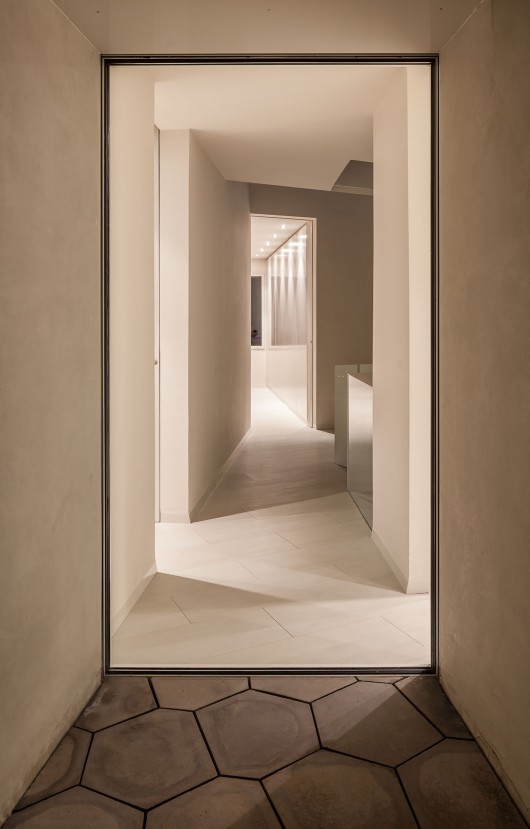
To prevent the frames from having a presence on the facade, a system was devised to conceal the outer edges from special pre perimeter frames with hidden operable SOLEAL 55 frames and GALENE Technal sliding panels. Thereby the window appears as an opening, only made of glass. Inside its simplicity frames the exterior and draws the views inside.

Basalto House / Ventura Llimona originally appeared on ArchDaily, the most visited architecture website on 20 Mar 2015.
send to Twitter | Share on Facebook | What do you think about this?
Source:: http://feedproxy.google.com/~r/ArchDaily/~3/nMiy-0phdew/












