


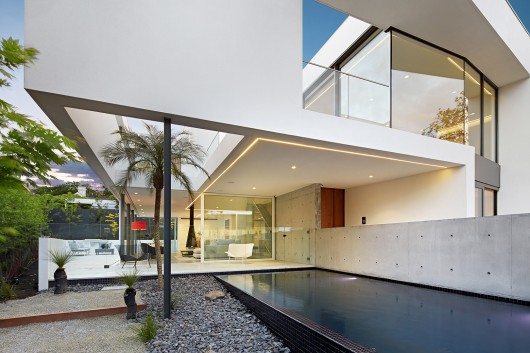
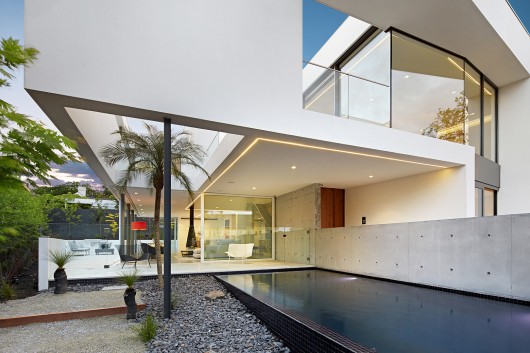
Architects: SVMSTUDIO
Location: 16 Boandyne Court, Toorak VIC 3142, Australia
Architect In Charge: Steven Mittelman
Area: 500.0 sqm
Year: 2014
Photographs: Jake Nowakowski
Builder: Bayside Construct
Engineer : Adams Consulting Engineers
Site Area: 714 m²
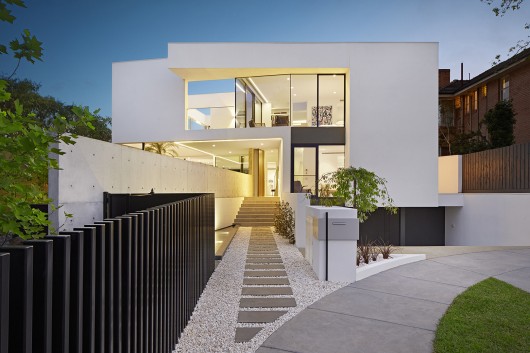
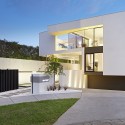
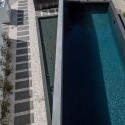
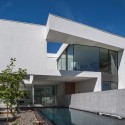
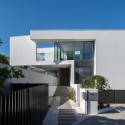
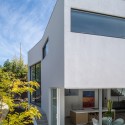
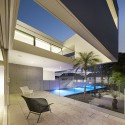
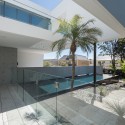
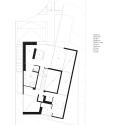
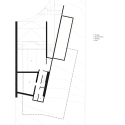
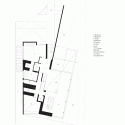
From the architect. The house is located at the end of a cul-de-sac and rising 3 metres from the front (north) to the back (south) of the parcel, connected to the site by means of two directions; the alignment of the neighbouring houses to the west and perpendicular to the slope grade which exploits the SW/NE diagonal of the parcel.
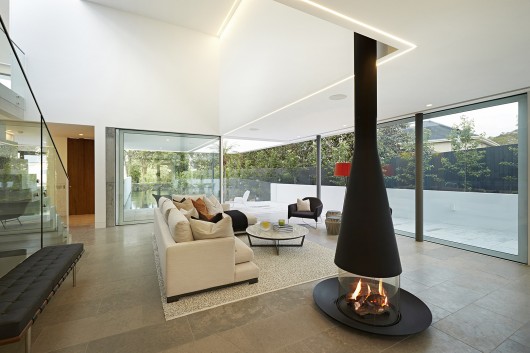
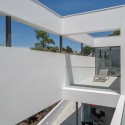
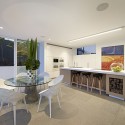
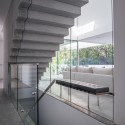
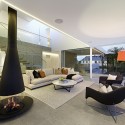
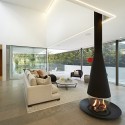
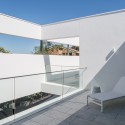
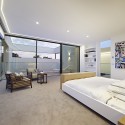
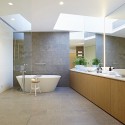
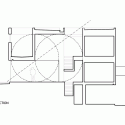
With difficult overlooking constraints due to the position of the property on the slope we decided to create an intimate home filled with light and space and a strong relationship with the sky by means of three voids organised along the diagonal of the property.
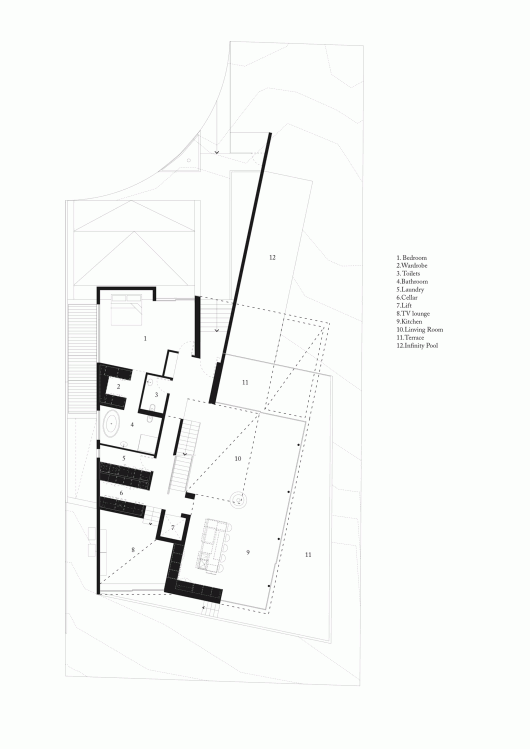
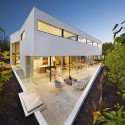
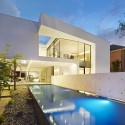
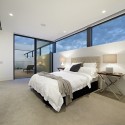
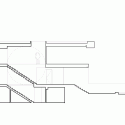
Whilst the ground floor has a strong relationship with the earth with views of the garden and contrasting light streaming in from above, the upper level elevates the viewpoint, a celestial level that frames the sky just above the horizon line. Through this subtle relationship between the earth and the sky we intend to create a home where the limits of space and the play on light and shade are enough decoration and come together as one clear expression.
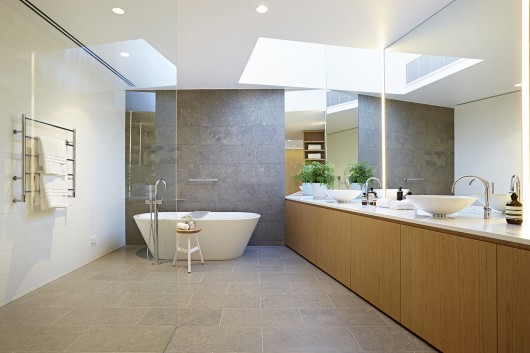

Boandyne House / SVMSTUDIO originally appeared on ArchDaily, the most visited architecture website on 22 Jan 2015.
send to Twitter | Share on Facebook | What do you think about this?
Source:: http://feedproxy.google.com/~r/ArchDaily/~3/pZAbbeUjAlA/












