


Architects: STUDIOSC
Location: 49 Wyckoff Avenue, Brooklyn, NY 11237, USA
Area: 10000.0 ft2
Year: 2014
Photographs: Garrett Rowland
Lead Design: Stephen Conte & Carolina Escobar
Custom Millwork Fabrication: Matt Lake and Dane Steinlicht of Roguebuilt
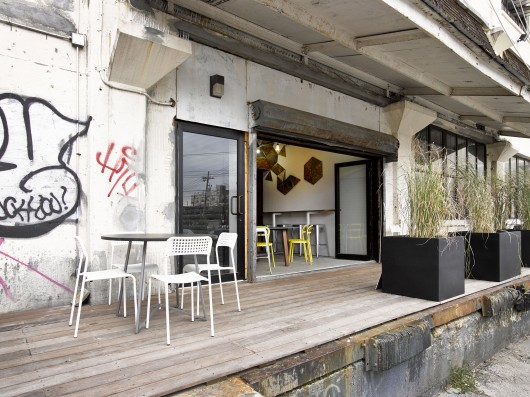
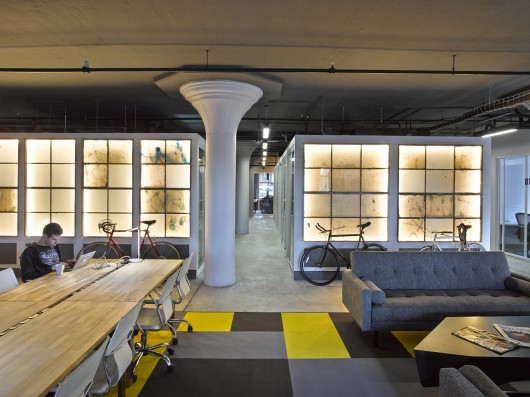
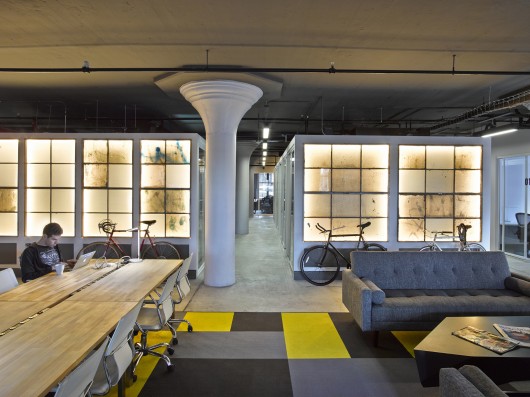
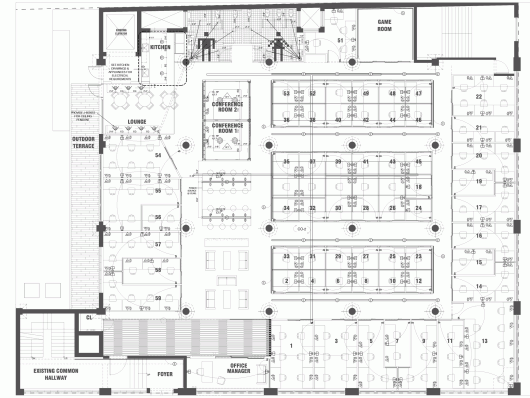
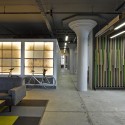
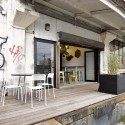
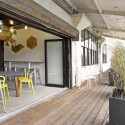
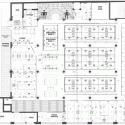
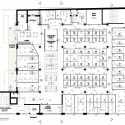
From the architect. Within an empty 10,000 Sq. Foot Ground floor space, STUDIOSC was commissioned to envision a creative co-working office in Bushwick, Brooklyn. The concept was to create a refined working environment using materials that would normally be considered trash.
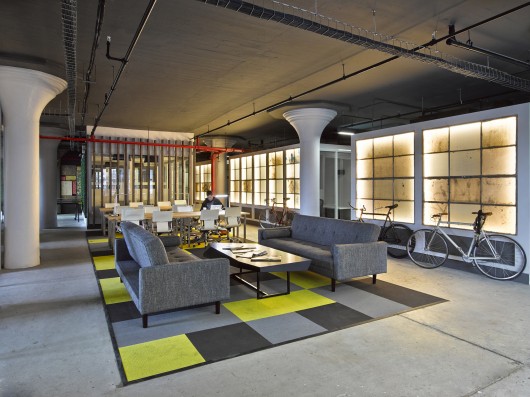
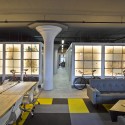
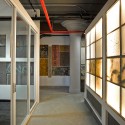
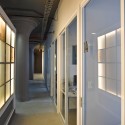
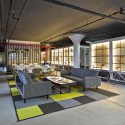
The old exterior factory windows were replaced and re-purposed to create dividing walls; these become interior light sources in the main open desk and conference room area.
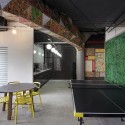
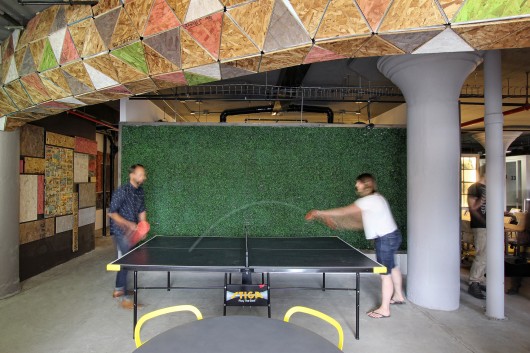
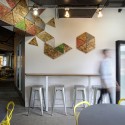
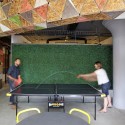
Working with Roguebuilt, StudiosC was able to amass off-cuts of OSB boards that would typically be thrown out or recycled. They were then cut and dyed on-site and used for many of the of the delineating elements within the space, such as: the entry ceiling, kitchen dividing beam, back wall mosaic wall, kitchen wall accents, and reception desk.

Brooklyn Desks / STUDIOSC originally appeared on ArchDaily, the most visited architecture website on 04 Jun 2015.
send to Twitter | Share on Facebook | What do you think about this?
Source:: http://feedproxy.google.com/~r/ArchDaily/~3/nN8GYFMLLe0/












