


By Eric Oh
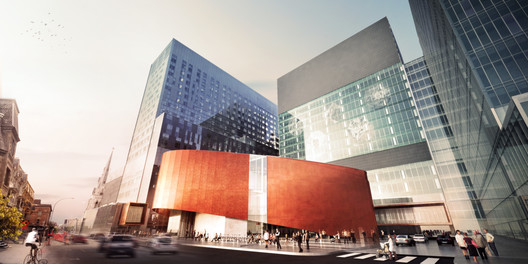
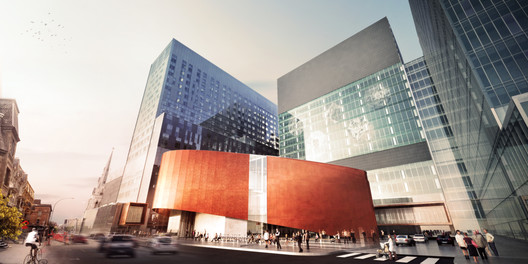
Exterior Rendered View. Image Courtesy of Cannon Design
Cannon Design has released their proposal for the Centre Hospitalier de l’Universite de Montreal, or CHUM, a two-block development of academic medical buildings with a total square footage of 3,756,604. The project, which will be Montreal’s first new hospital in 30 years, is set to be completed over the course of several years, with different phases being completed at different times. Read more after the break.
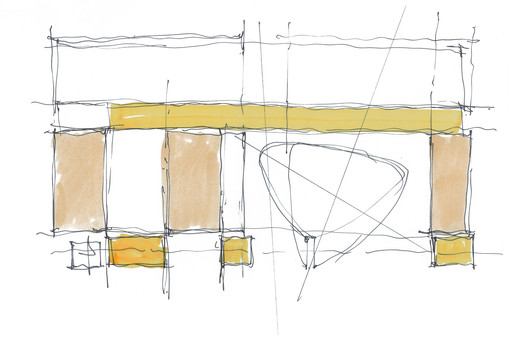
Conceptual Diagram. Image Courtesy of Cannon Design
From the architect: Though its design and creation, the CHUM is envisioned to act not only as a place of healing, but as a place of gathering. Not solely as a closed loop within the urban fabric, but as a generous public space that also plays the cultural role of gallery and educational center. The ambition for the CHUM was to become an architectural pillar within its community; a symbol of excellence and commitment to quality care for the province as a whole, with a focus on the generations to come.
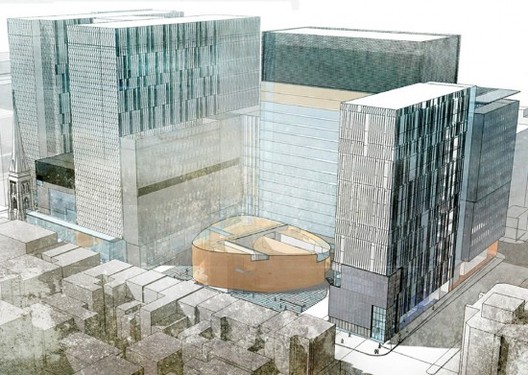
Aerial Rendered View. Image Courtesy of Cannon Design
CHUM is the result of the merger of three hospitals (Hotel Dieu, Hopital St. Luc and Hopital Notre-Dame) that replaces outdated facilities and brings these entities together in a single-site institution. An anchor of the Quartier de la Santé – Montreal‘s new health district – the development will seamlessly combine teaching, research and healthcare and solidify Montreal‘s standing as a health and science hub of excellence.
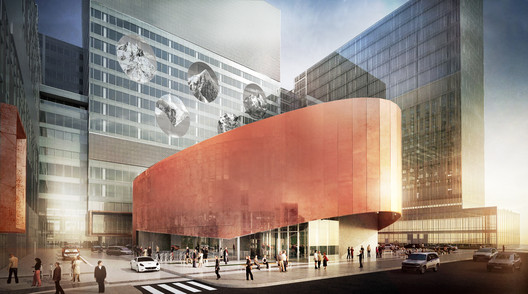
Exterior Rendered View. Image Courtesy of Cannon Design
Despite its large size, CHUM has a very human scale, through its massing as a community of three interconnected towers that retain individual identities while communicating and relating to each other. The architectural design combines historic architectural artifacts, such as the Eglise Saint Sauveur steeple, with a nuanced expression of cladding materials, creating a juxtaposition that redefines the identity of the district around the site. Viewed as a cultural center just as much as a desintation for health, art is infused throughout the development – from the expressive form that houses the auditorium in the entry garden to the monumental works of art that aid in wayfinding and encouraging moments of contemplation and stillness.
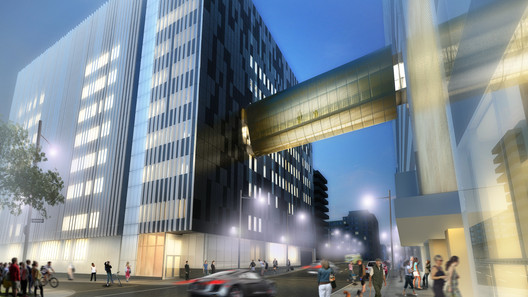
Exterior Rendered Night View. Image Courtesy of Cannon Design
CHUM integrates density within a highly constrained urban site: acting as a spark for the re-development of an underutilized part of downtown located between two culturally rich and important neighborhoods (Vieux Montreal and the Latin Quarter). Occupying a site at the intersection of the historically significant Rue Sainte Denis and the urban Boulevard Rene Levesque, the CHUM acts as a bridge between the east/west divide of Montreal.












