


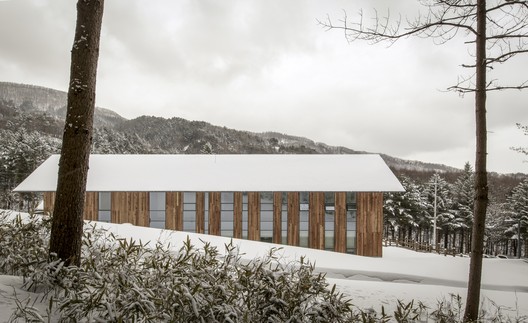

- Architects: namu architects
- Location: Hoengseong-gun, Gangwon-do, South Korea
- Architect In Charge: JaeBum Myung
- Area: 432.0 sqm
- Project Year: 2014
- Photographs: Courtesy of JaeBum Myung


From the architect. Admiration for a “gable roof” which is very ordinary.
A gable roof is one of the most common building types at agricultural village. It has been used not only for Buddhist temples but also for storages and houses that were unknown. After modernization, the gable roof type is undergoing many changes that is about scale, usage, material and construction. Under the influence of industrialization and urbanization, long gable roofs need to be adapted to large-scale shed, vinyl greenhouse, and livestock processing plant. It is changing the scenery of agricultural villages. We pay attention to the gable roof that is common and long-running building type. As a “Living and Breathing Silence”, this building put the form of life by following the common building type on demand of site and programs.

Sudeoksa Daeungjeon’s roof pitch (10:6)
The common roof pitch in Korea is 10:6. Sudeoksa Daeungjeon(Buddhist temple)’s roof pitch is also 10:6. Although materials and construction method have been changed, the gable roof’s refreshingness and strongness are reproduced in this project.

Elevation Design : abstract painting of forest
The site is located in front of the forest that is full of coniferous trees like pine and fir tree. The trees grow straight toward the sky at irregular spots. These vertical rhythms of site are adapted to the building’s elevation.

– Visitor Center : Wooden structure (column+beam)
Considering changes of management and remodeling, all inside wall are non bearing wall. Therefore tube rhamen construction is selected that and outer wall share the loads. Especially, because employee’s accommodations’ inside walls on the second floor are also non bearing wall, it can be used as single space after remodeling.

Wooden structure
At Visitor Center, wooden structure is selected that is more eco-friendly. Traditional gable roof is applied to modern interpretation by using Pre-Cut Post and Beam construction.













