


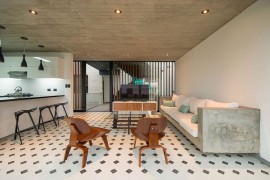



Unconventional in its design and elegant use of concrete, the fabulous S House in Asia District, Peru has a lovely indoor-outdoor interplay that blurs the line between the two. Designed by Romo Arquitectos and spread across 1916 square feet, the lovely beach house was designed for a modern family that loves to host friends and family each weekend. The entrance to the home captures your attention instantly as it has a comfy sitting area along with modern kitchen area that is shielded by clever concrete blocks. It is exposed and polished concrete, terrazzo and mosaic that shape this relaxing beach getaway where privacy is coupled with unabated sea views.
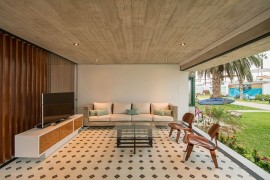

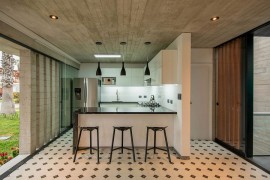


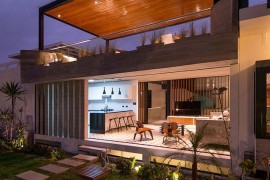

One of the main objectives of the house was to maximize the social areas without disturbing the privacy of the 6 bedrooms inside. To accomplish this, the exquisite living area is housed at the front of the residence while the rear hosts the pool and the barbeque areas. The covered rooftop also helps extend this ‘party zone’ with an additional lounge and al fresco dining which offers lovely panoramic views of Club Las Palmas. Raw concrete and wooden blocks along with a grand central courtyard bring in ample natural light, making sure that there is never a dull moment inside this beach house!


The distribution of social areas allows a large family, having different groups and meeting simultaneously, because the spaces function semi-independently. However, the terrace, as is characteristic of this beach houses becomes the social atmosphere of the house, connecting the two blocks through a bridge…



You’re reading Chic Seasonal Beach House in Peru Maximizes Outdoor Living Space, originally posted on Decoist. If you enjoyed this post, be sure to follow Decoist on Twitter, Facebook and Pinterest.
Source:: http://www.decoist.com/2015-07-17/beach-house-outdoor-living-peru/












