


Architects: Burobill, ZAmpone architectuur
Location: De Reuzenschool, Naamsesteenweg 355, 3001 Leuven, Belgium
Area: 1407.0 sqm
Year: 2015
Photographs: Filip Dujardin
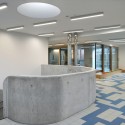
Artwork: Benoît van Innis
Contractor: Ibo nv , Heffen
Structural Engineer: Util bvba, Schaarbeek
Technical Engineer: Arcade & Beco , Kontich
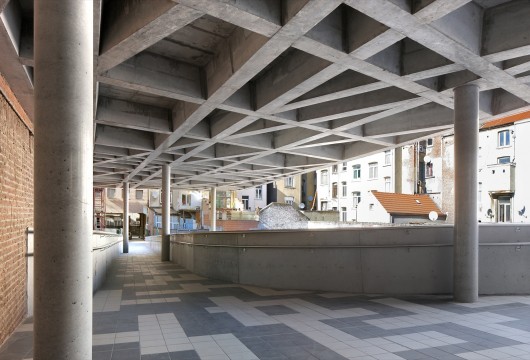
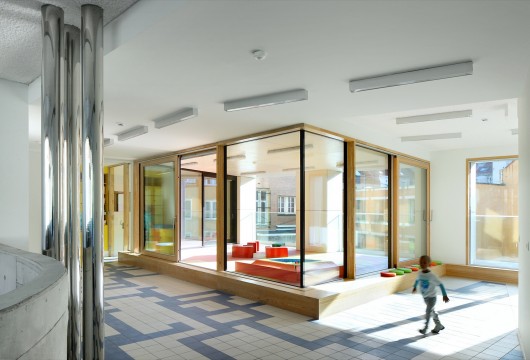
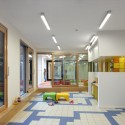
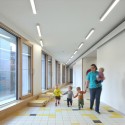
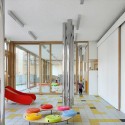
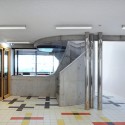
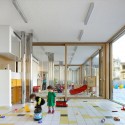
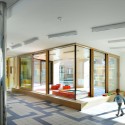
From the architect. This Child Day Care Center will house 68 children in the center of Brussels. There is limited space available in this building block that also hosts 3 schools, a music academy, after-school care & many more organizations to guide children from the day they enter into Day Care till the day leave school at the age of 18.
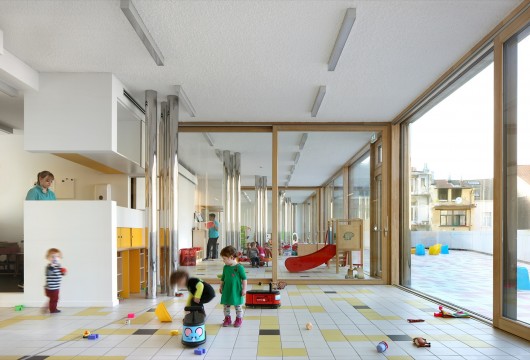
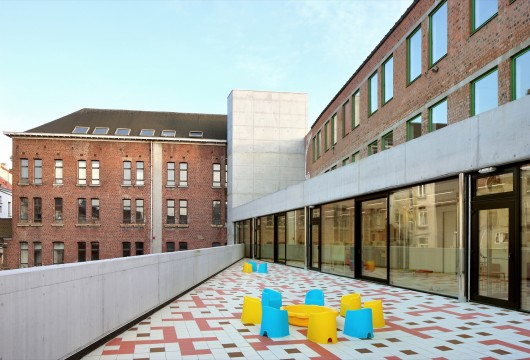
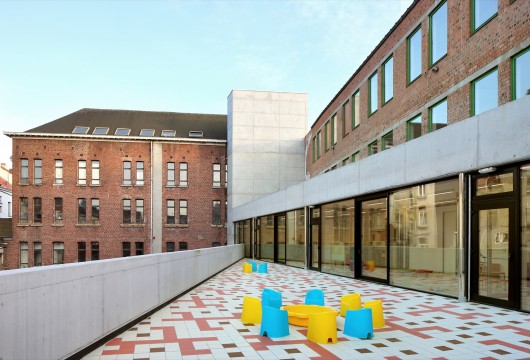
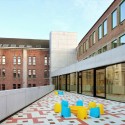
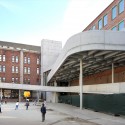
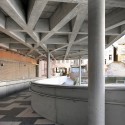
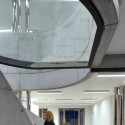
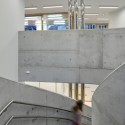
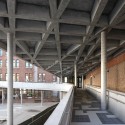
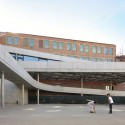
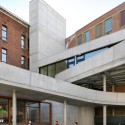
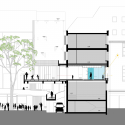
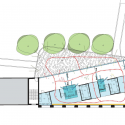
This project is situated on the first floor of an existing building block. In order to get on this floor there is a concrete path to guide children and parents to the entrance. The same vocabulary of concrete curves is repeated in the terrace on the second floor that serves as external playground for the 68 children of the Day Care Center.
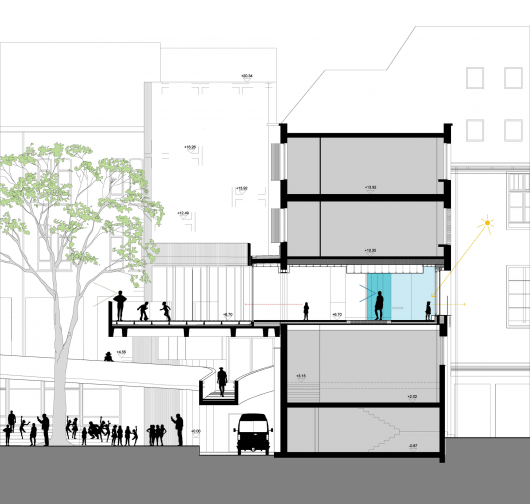
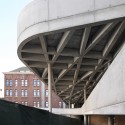
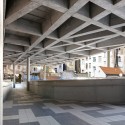
In order to limit the weight of the concrete construction a system of modulation of supporting beams of the concrete terrace was designed. This project has been awarded the price of sustainable exemplary building project of the city of Brussels – year 2013 because it is designed to be a very low energy consuming renovation/extension of an existing building.

Child Day Care Centre / Burobill + ZAmpone architectuur originally appeared on ArchDaily, the most visited architecture website on 26 Apr 2015.
send to Twitter | Share on Facebook | What do you think about this?
Source:: http://feedproxy.google.com/~r/ArchDaily/~3/lIhONpmaD_M/












