


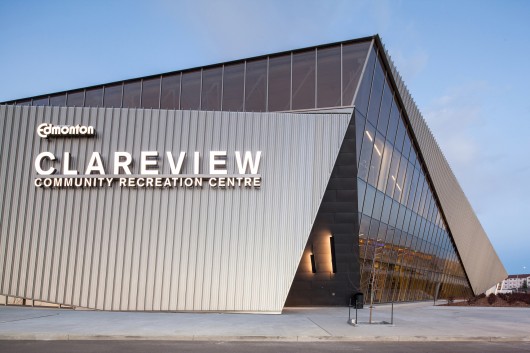

Architects: Teeple Architects
Location: Edmonton, AB, Canada
Area: 190000.0 ft2
Year: 2014
Photographs: Scott Norsworthy, Tom Arban


Project Team: Stephen Teeple, Martin Baron, Richard Lai, Christian Joakim, Bernard Jin, Maryam Mohajer, Robert Cheung, Lang Cheng, Ingmar Mak
Associate Architect: Architecture Tkalcic Bengert
Structural Engineers: Read Jones Christoffersen
Mechanical Engineers: Stantec
Electrical Engineers: Aecom
Landscape Architects: Earthscape
Civil Engineers: Stantec
Leed Consultant : Stantec
Cost Consultant : LCVM Consultants Inc.
Leed: Silver (Registered)
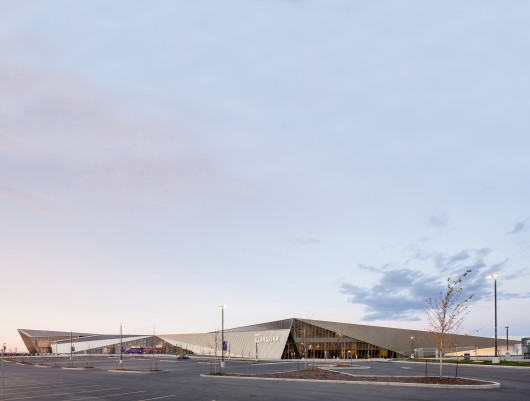
From the architect. This large and complex project is a key part of the City of Edmonton’s new master plan for the Clareview area, designed to promote safe interaction and connectivity within the community while providing state-of-the-art expanded library, recreation and community support services.

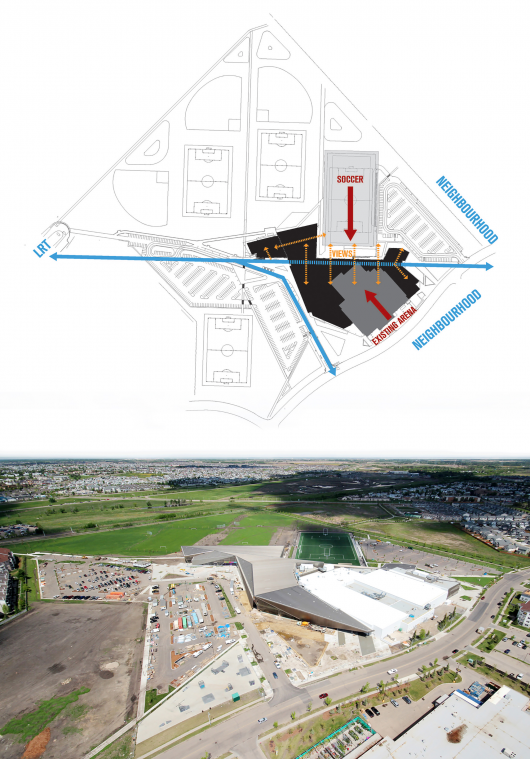
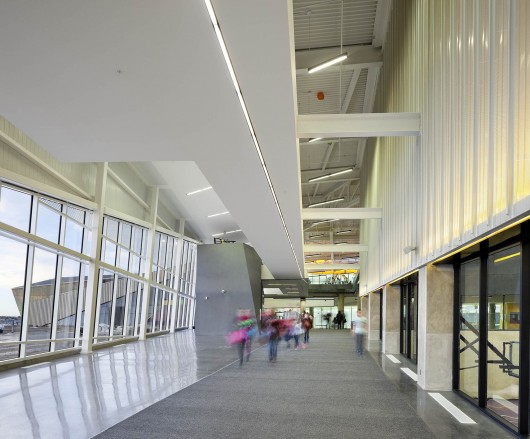
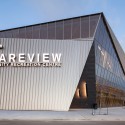
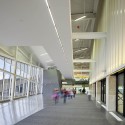
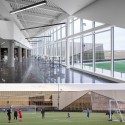
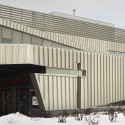
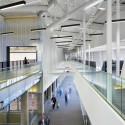
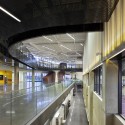
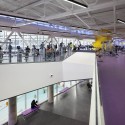
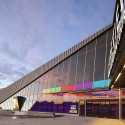
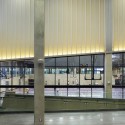
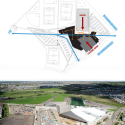
The new facility addresses several urban conditions, including the creation of safe connections between the developing Clareview neighbourhood to nearby LRT public transit and schools. The transparency of the main façade allows the interior activities of the building to be visually accessible and inviting to passers-by while simultaneously animating exterior spaces with the energy of the building.
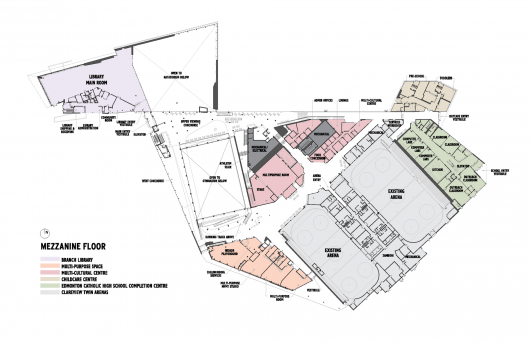
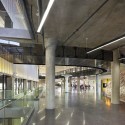
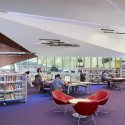
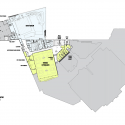
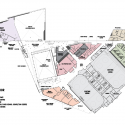
The project integrates the branch library for the area, recreation centre, community meeting facilities, childcare centre and a new high school completion centre. This innovative new school is the first of its kind in Edmonton and enables adults and older teens seeking to complete their education outside of the mainstream high school curriculum.

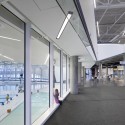
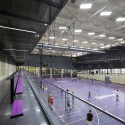
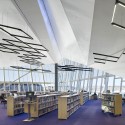
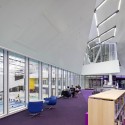
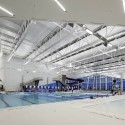
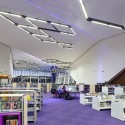
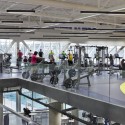
The recreation centre incorporates competition, diving and leisure pools, fitness facilities, and existing arena. The library is designed to accommodate the latest library technology and facilitates a contemporary, pro-active service model. The design of all areas is focused on creating beautiful views to the project site as well as to the numerous other activities occurring in the centre.
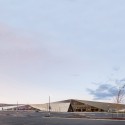
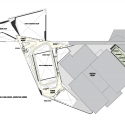
Working to bring an integrated and sustainable urban quality to the site, the design ensures that the building works in harmony with its surrounding urban context and green space. The project is being constructed according to rigorous environmental controls and will achieve a minimum LEED® Silver certification.

The building configuration and design was evolved from a series of workshops involving the architectural team, the City of Edmonton and the community.
Clareview Community Recreation Centre / Teeple Architects originally appeared on ArchDaily, the most visited architecture website on 18 Apr 2015.
send to Twitter | Share on Facebook | What do you think about this?
Source:: http://feedproxy.google.com/~r/ArchDaily/~3/-sbkRISVWyg/












