



- Architects: The Raleigh Architecture Co.
- Location: East Edenton Street, Raleigh, NC 27601, USA
- Architects In Charge: Robby Johnston, AIA; Craig Kerins AIA
- General Contractor: The Raleigh Construction Co.
- Project Year: 2015
- Photographs: Courtesy of The Raleigh Architecture Co.


From the architect. Two new compact houses have introduced a modern, sustainable, infill-housing model to an old, urban neighborhood while providing two young families with open, efficient homes perfectly suited to their individual lifestyles.

The Raleigh Architecture Company (RACo), a design-build firm in Raleigh, NC, acted as developer, architect, contractor, and, for one house, owner.

The process started with land acquisition, followed by locating financing options, then working through variances in the subdivision before RACo could begin design work. For the construction loan, it was also vital to prepare a carefully balanced pro forma considering size and comps (minimum square footage plus three bedrooms and two-and-a-half baths) in this evolving neighborhood.

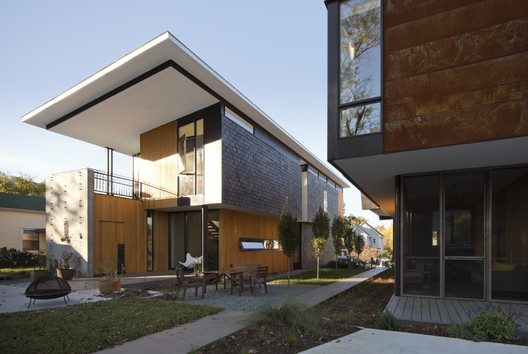
Form and materials intentionally recall elements of the context. Front porches, for example: Cantilevered second floors cover front porches that are typical of every home in the old neighborhood. And by designing the houses in tandem, the homeowners can share limited outdoor space between the two slim lots as well as a parti/diagram for the interior floor plans. Yet each house is tailored to its owners’ specific spatial requirements.


Locally available exterior materials are both sustainable (recycled) and familiar. For 554 Edenton Street, slate shingles from an old house in a historic district nearby provides a unique textural siding. At 556 Edenton Street, the exterior is clad in Corten® steel, which weathers to a warm, rusty patina that will never need painting. Both houses also feature reclaimed North Carolina cypress to add warmth to the decidedly modern forms. Similarly, white oak floors warm the all-white minimalist interiors.
On these previously empty, narrow downtown lots along a busy corridor and close to the city sidewalk, both houses’ “public” spaces – living, dining, kitchen – occupy the lower level, where abundant glazing opens the house to the neighborhood. Bedrooms are located on the upper levels where clerestory windows bring natural light into every space without compromising privacy.












