



- Architects: Crossboundaries
- Location: Beijing, Beijing, China
- Architects In Charge: Binke Lenhardt, Dong Hao
- Area: 1500.0 sqm
- Project Year: 2015
- Photographs: Xia Zhi, Dong Hao

- Interior Design: Crossboundaries
- Project Architect: Irene Solá

From the architect. Located in the trendy Sanlitun area, a 60-year-old auditorium that has seen multiple transformations now houses Crossboundaries’ new office.

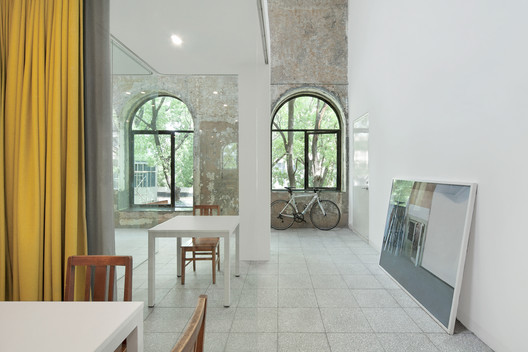
Before moving in, Crossboundaries took up the design for the whole refurbishment of the building’s upper level, created a modern commercial space with offices and public space. A new roof, evenly scattered with skylights, is added to the original structure of a former auditorium from the 50s. Its ceiling is raised to allow adequate space for a mezzanine level in the newly inserted program. The decision to leave the walls bare, exposing its past and new transformation, reveals the story of the building’s history and previous owners.

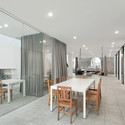
Internally Crossboundaries divides the space into four offices for independent leases. These four volumes are pushed toward the outer walls forming a lofty atrium in the middle for circulation and events. Within the office areas, freestanding mezzanine floors form voids with the original outer walls for circulation, air and light filtering from the skylights. Windows open into the atrium broadening the view of its users, extending their senses of the open floor plan.

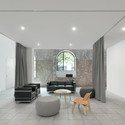
Crossboundaries currently occupies the office at the end of the atrium. Upon arriving, the principal floor is a large open space serving as meeting and reception areas, the mezzanine level functioning as workspace. A service area running parallel across both levels is plugged into the back of the office layered with movable pin boards. On the principal floor, concealed behind a continuous wall are a pantry, storage room and a small meeting room while the mezzanine floor holds the material and reference library.

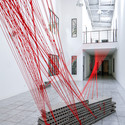
To mark the completion of the new office, Crossboundaries created an installation for its opening party. Inserting hundreds of meters of red string into the atrium’s volume with lights casting shadows of people to the white walls, the installation engaged the guests beyond the office space with vibrant dynamics.

Source:: http://feedproxy.google.com/~r/ArchDaily/~3/BIL1n1z44FE/crossboundaries-new-office-crossboundaries












