



© Joel Barbitta
- Architects: Hillam Architects
- Location: Dalkeith WA 6009, Australia
- Design Team: David Hillam, Felipe Soto, Tom Letherbarrow, Scott Horsburgh
- Interior Design Team: Hollie Raymond Baker
- Collaborators: Maek; Taylor Landscaping
- Area: 1500.0 sqm
- Project Year: 2015
- Photographs: Joel Barbitta


© Joel Barbitta
From the architect. Situated in the established inner Perth suburb of Dalkeith, the full potential of an existing 1980s brickwork house was realised by a series of dramatic alterations and additions. The expansive 1500sqm site was completely transformed to include a new driveway, gatehouse and guest wing, while the large rear garden is utilised to include a new pool, generous cabana and outbuilding.

Floor Plan
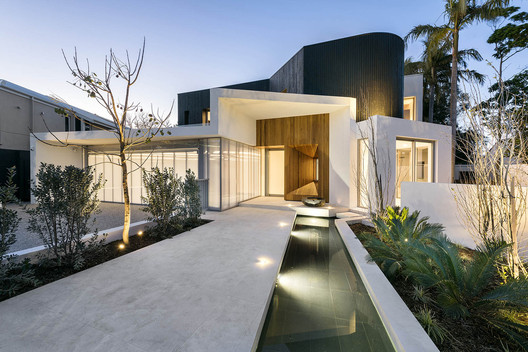
A new concrete canopy across the front elevation enhances the street presence of the residence while the reflection pool and stone tile path guide visitors to the entry, where a faceted timber window meets them at the front door.

© Joel Barbitta
Preserving the northern aspect of the original home was a high priority with the kitchen and main living areas to have a strong connection with the outdoors. The private areas of the house are primarily upstairs with the balcony to the master bedroom ensuring a visual connection to the tranquil pool and cabana area below.

© Joel Barbitta
New canopies and balconies were amalgamated with existing forms and new timber finishes that bring sophistication and warmth to the project. Existing brickwork facades are concealed behind a new, restrained palette of rough sawn Victorian Cypress and dressed Blackbutt timber cladding.

© Joel Barbitta
The rear elevation opens up to the garden with full height glazing around the ground floor perimeter that floods the main living, playroom and gym with northern light. A formal lounge room remains as a relic to the original house that serves as a new music and theatre room for its young family to retreat to.

© Joel Barbitta
The interior finishes mirror the exterior materiality and feature Blackbutt cladding and floors to the living areas, while the curving kitchen cabinets are finished in a blackened timber veneer.

© Joel Barbitta
Source:: http://feedproxy.google.com/~r/ArchDaily/~3/rjGIV-k_DRY/dalkeith-residence-hillam-architects












