



By Rory Stott
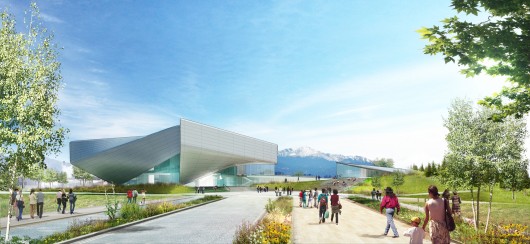
Diller Scofidio + Renfro has released the first images of their design for the US Olympic Museum in Colorado Springs, close to the United States Olympic Committee headquarters. The firm was selected last October, collaborating with Denver practice Anderson Mason Dale Architects to design the $60 million museum which will host a hall of fame, a theater, and a 20,000-square-foot exhibit hall and retail space to showcase the history of the Olympic and Paralympic games.
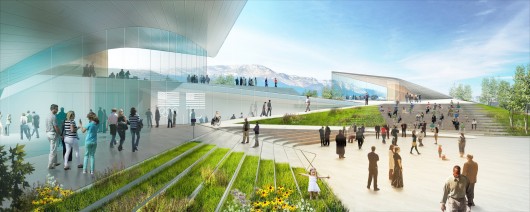
“Inspired by the movement of athletes, the United States Olympic Museum spirals up and outwards from a central atrium, drawing the public in at its base and propelling them up through the galleries,” explained Liz Diller. “Expressed in two parts of one body in counterpoise, the building frames a new downtown public plaza below the view of Pike’s Peak, and extends a new axis to the America the Beautiful Park West.”
The museum is set to break ground in Spring 2016, and is planned to open ahead of the 2018 Winter Games which will be hosted in Pyeongchang, South Korea.
Architects: Diller Scofidio + Renfro
Location: Colorado Springs, CO, USA
Architect Of Record: Anderson Mason Dale Architects
Exhibit Designer: Gallagher and Associates
Exhibit Fabricator: Pacific Studio
National Museum Consultant: Barrie Projects
General Contractor: GE Johnson
Area: 60000.0 ft2
Year: 2015
Photographs: Courtesy of Diller Scofidio + Renfro
Diller Scofidio + Renfro Reveals Concept Designs For US Olympic Museum originally appeared on ArchDaily, the most visited architecture website on 15 May 2015.
send to Twitter | Share on Facebook | What do you think about this?
Source:: http://feedproxy.google.com/~r/ArchDaily/~3/5jkon2heFBo/












