Architects: Hoang Thuc Hao
Location: Đông Anh, Hanoi, Vietnam
Area: 700.0 sqm
Year: 2014
Photographs: Courtesy of Hoang Thuc Hao
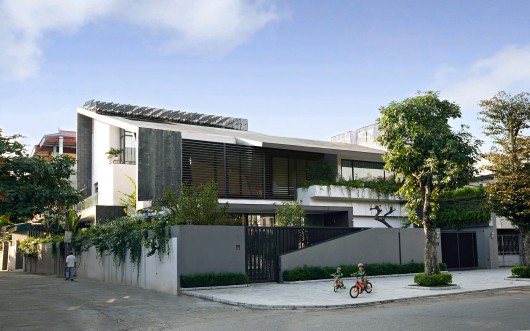
From the architect. Dong Anh Villa design concept was inspired from vernacular architecture and contemporary building technology. Our design principles include:
– Architecture and landscape should be harmonized.
– Bringing nature into living spaces.
– Unique living spaces reminding traditional architecture.
– Maximize enery saving and protect the environment.
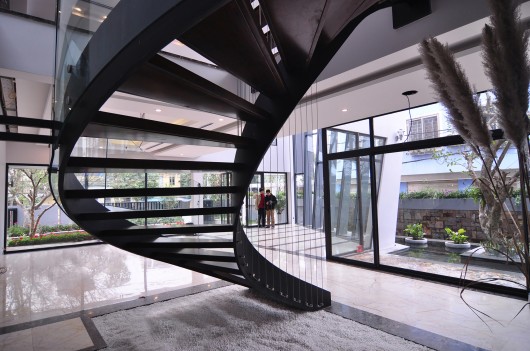
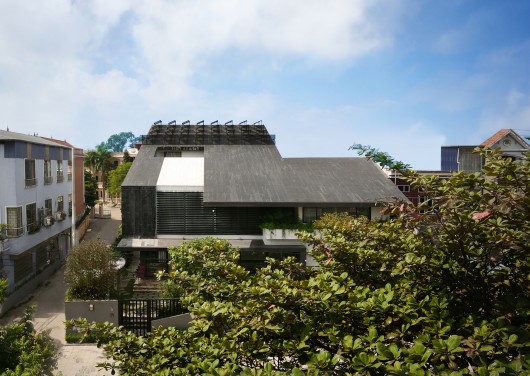
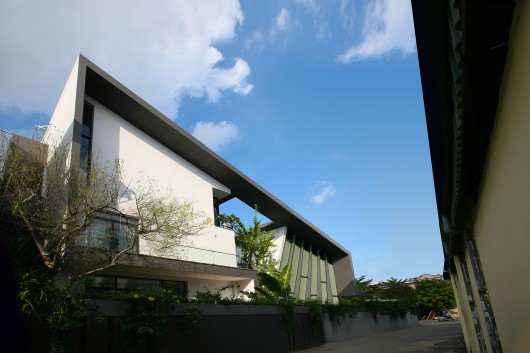
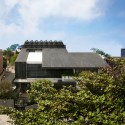
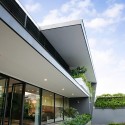
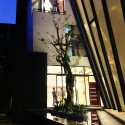
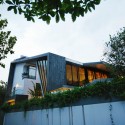
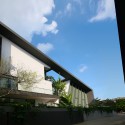
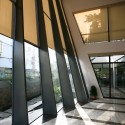
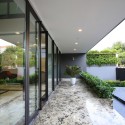
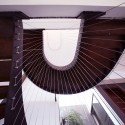
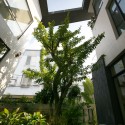
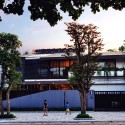
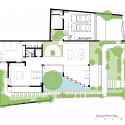
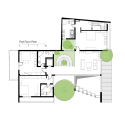
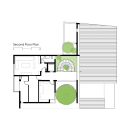
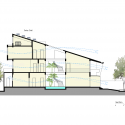
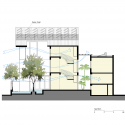
Therefore, We have created a house with soft, semi-open spaces. Garden, courtyard, void and living spaces are intertwined, bringing nature into the house. The house is low with slope roof hiding in the shades of trees.
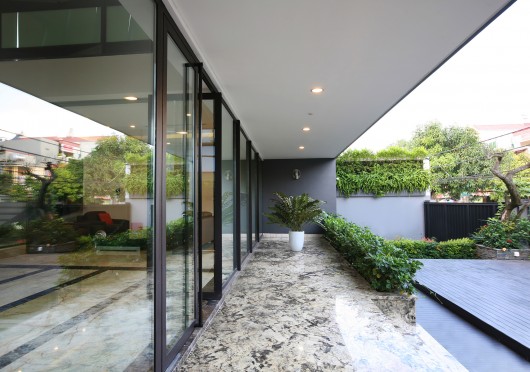
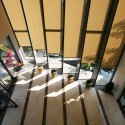
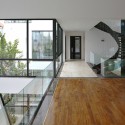
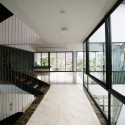
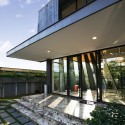
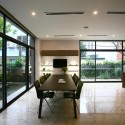
Every room has two sides opening to the outside, optimizing natural lighting and ventilation. Even though it was designed in contemporary architecture, Flexible and open living spaces remind of Vernacular houses with veranda, shades, human scale architecture, creating warm and relaxing gathering spaces for the family.
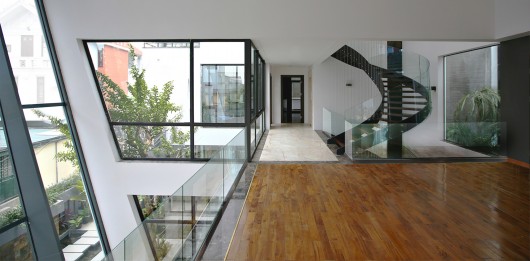
Dong Anh Villa has been built in traditional construction methods together with application of modern technologies to resolve sustainable and green design issues. The east and west facades of the house are more closed while the south one is behind a large set back to attract south-east wind.
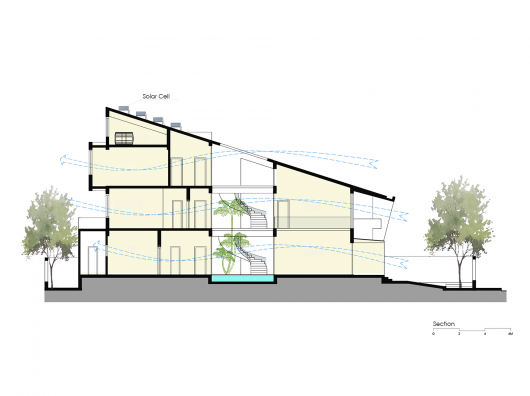
The small water feature in front of the house cools down the air before going into the house. Smart electricity system and solar panels help effectively save energy for Dong Anh villa.
Dong Anh Villa / Hoang Thuc Hao originally appeared on ArchDaily, the most visited architecture website on 18 Mar 2015.
send to Twitter | Share on Facebook | What do you think about this?
Source:: http://feedproxy.google.com/~r/ArchDaily/~3/eURaNzGT340/