


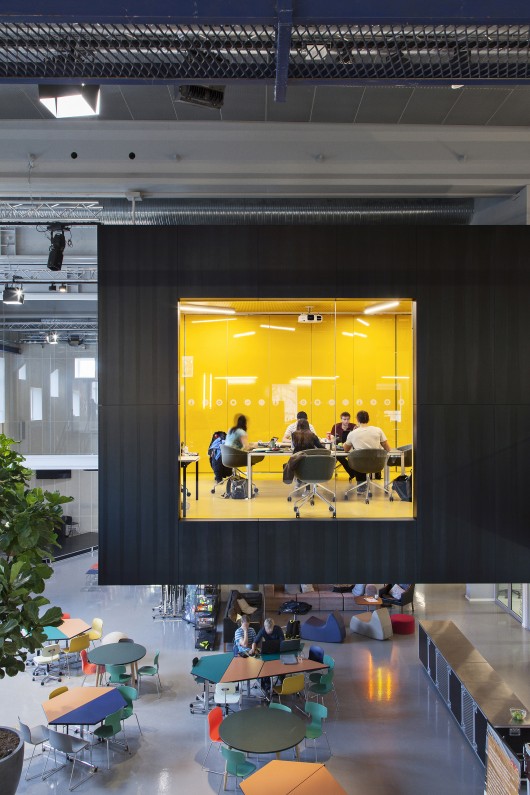

Architects: Juul Frost Arkitekter
Location: Technical University of Denmark, 2800 Kgs. Lyngby, Denmark
Area: 1600.0 sqm
Year: 2014
Photographs: Laura Stamer
Lighting Concept : Lightscapes
Lead Consultant : Alectia
Visuals: Juul Frost Arkitekter
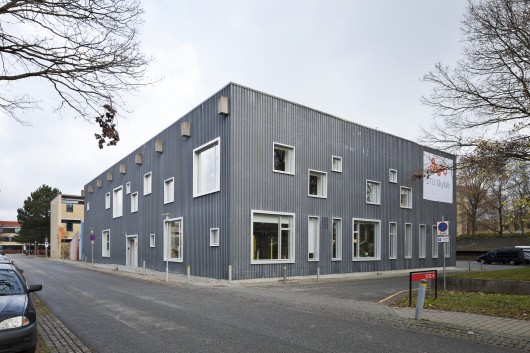
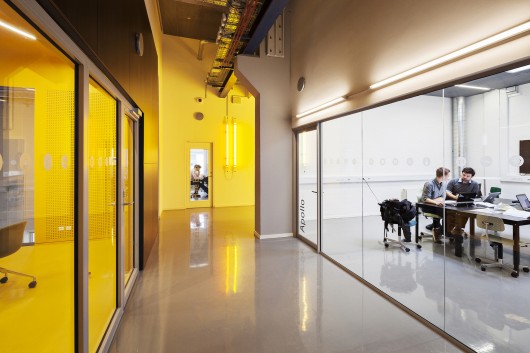
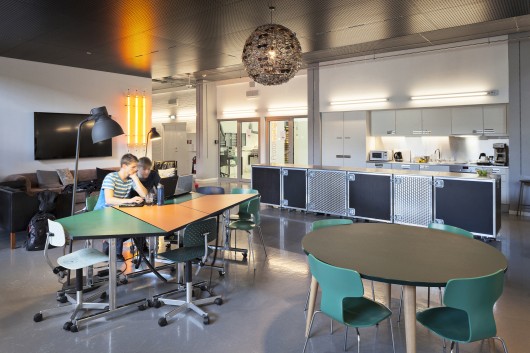
From the architect. DTU Skylab is a cross disciplinarity hub and community for student innovation and entrepreneurship located at the main campus of DTU (Technical University of Denmark).
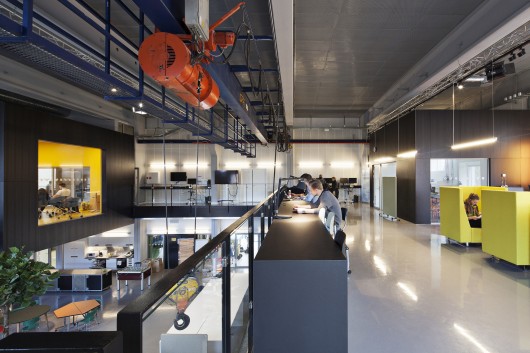
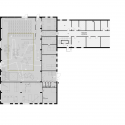
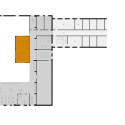
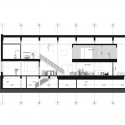
It is an 1600 m² experimental space including office facilities, teaching facilities, social spaces, labs and prototype workshops.
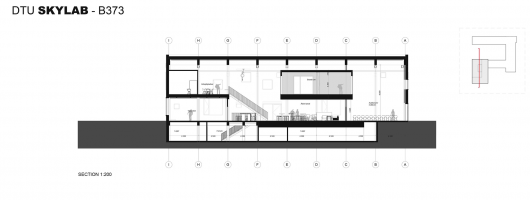
Also, DTU Skylab offers coaching, events, matchmaking and prototype materials for free.
The aim is to help students bring their innovative and entrepreneurial ideas to life but also to enhance cooperation between DTU students, the business world and other external partners.



DTU Skylab / Juul Frost Arkitekter originally appeared on ArchDaily, the most visited architecture website on 01 Feb 2015.
send to Twitter | Share on Facebook | What do you think about this?
Source:: http://feedproxy.google.com/~r/ArchDaily/~3/pJbhuFDWRIQ/












