


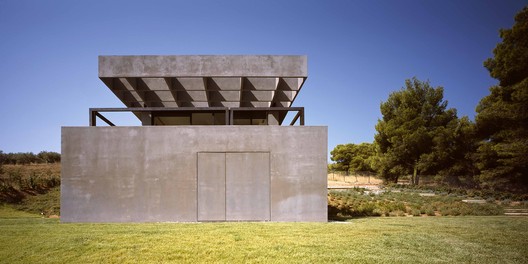

- Architects: Workshop – Dionisis Sotovikis
- Location: Kapandriti 190 14, Greece
- Area: 500.0 sqm
- Project Year: 2009
- Photographs: Erieta Attali , Vangelis Paterakis


- Cllaborating Architects: Eva Tsouni, Kirki Mariolopoulou, Chrissa Skiada
- Structural Engineer: Christos Papadopoulos
- Construction: Dionisisis Sotovikis Sa

From the architect. This building was designed based on the relationship of man with the landscape and particularly the earth. The entrance from the street is created by two parallel walls which contain the staircase and “slice” the earth in order to guide you to the ground level of the house.

This level accommodates the most introvert-private spaces of the house, the bedrooms, and it has been designed to either open up towards the landscape or be completely isolated from it, according to the mood of its inhabitants.


In contrast, the level of the living-dining-kitchen area, the more extrovert-public spaces of the house is surrounded by glass, allowing the landscape to become part of the living space. A staircase leads to the planted terrace and from there a bridge proceeds directly into the landscape where the half-suspended swimming pool “floats” over the sloping plot.

Source:: http://feedproxy.google.com/~r/ArchDaily/~3/pNYS9QNWP8E/earth-light-workshop-dionisis-sotovikis












