



© Michael Evans
- Architects: A4ESTUDIO
- Location: Tunuyán, Mendoza Province, Argentina
- Author Architects: Juan Manuel Filice, Leonardo Codina
- Equipment And Interior Design: Josefina Nazar, Magdalena Toso
- Area: 270.0 sqm
- Project Year: 2014
- Photographs: Michael Evans

© Michael Evans
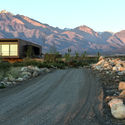
From the architect. The vineyard landscape with the Andes Mountains is subtle, we must rise over the vegetation line to get the views of the valley and the Andes mountains.

© Michael Evans
Construction of an artifice.
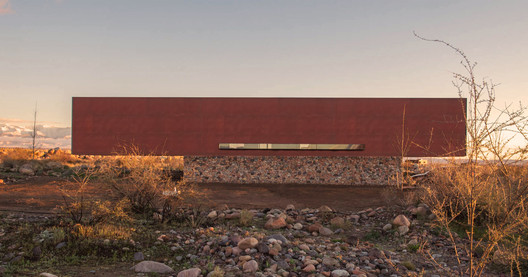
The project is a prism that sits on a basement. The natural landscape of Uco`s Valley, framed by the Andes, gets culturalized with the vineyards plots. It is extensive. It invites us to contemplate, to breathe … to stay …

© Michael Evans
Working on such context is a challenge, but a great responsibility as well. The project resulting from this process should meet the spirit of this natural background, be part of it …

© Michael Evans
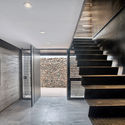
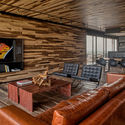
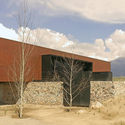
The project is designed with the logic of the hollowed trunk. From the inside, the space concentrates the west and east views. The exterior coated in rusty metal dialogues with the cultural landscape of vineyards … while the inside is coated in natural wood.

© Michael Evans

First Floor Plan

© Michael Evans
The basement is built with local river stones, their colors dialogue with the mineral and arid natural landscape.

© Michael Evans

Ground Floor Plan

© Michael Evans
On top of the basement, the house arranges the diurnal areas, placing the viewer in a dominant position, framing views of the landscape.

Section 1

Section 2
The research focuses on the relation between the project and the landscape where it sits. A process that goes from the dominant landscape and the constructed element in contact with the natural soil, to get shelter and perceive the dominant views.

© Michael Evans
Source:: http://feedproxy.google.com/~r/ArchDaily/~3/GsfKX1qgeAc/evans-house-a4estudio












