


.jpg?1440637032 "© Satoshi Asakawa")
- Architects: Starpilots
- Location: Nagano, Nagano Prefecture, Japan
- Project Year: 2015
- Photographs: Satoshi Asakawa, Courtesy of Starpilots, Toshio Kaneko

.jpg?1440636530 "© Satoshi Asakawa")


- Structure: Lowfatstructure Inc.
- Lighting: Komorebi Design

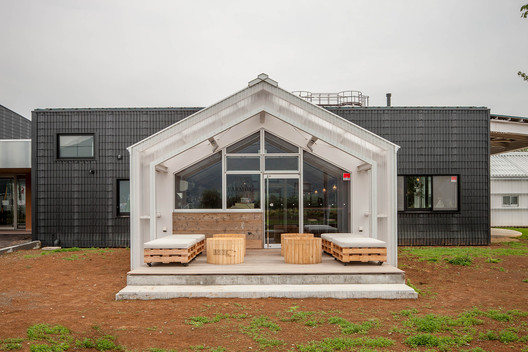
From the architect. We renovated the former tomato processing plant to base the agricultural composite facilities for Sixth Industrialization (e.g., processing, sales, and other business undertaken integrally by agricultural businesses to increase the added value of products) in Kijimadaira, Nagano, Japan. It is located in an old plant site that the village purchased to regenerate.

In order to improve the building’s performance, we applied ‘huts’ like vinyl greenhouses for ventilation, lighting, and structural reinforcement, while leaving as much as possible special details and construction equipments, etc.
.jpg?1440636640 "© Satoshi Asakawa")


We intend to transform the space into public space where visitors can feel like walking at the plaza. In order to that, we made open and intimate spaces to feel “at home” by contrasting the big plant with small ‘huts’.

The building serves as a food processing plant, market, kitchen studio, restaurant, cafe and incubator office, which are all connected by two distinct halls.

We designed the building by taking simple rules and using agricultural materials like the light. The ‘public space for production’, which is the farm and the plant at once, is the vision for Kijimadaira.
.jpg?1440636354 "© Satoshi Asakawa")
Source:: http://feedproxy.google.com/~r/ArchDaily/~3/VsslT23OiXI/farmus-kijimadaira-starpilots












