



© Omar Gandhi
- Architects: Omar Gandhi Architect
- Location: Halifax, NS, Canada
- Project Year: 2015
- Photographs: Omar Gandhi, Doublespace Photography


- Design: Omar Gandhi, Jeff Shaw (PA)
- Contractor: Tamlyn Construction
- Structural: Andrea Doncaster Engineering
- Physical Model: Devin Harper
- Diagrams: Devin Harper, Ozana Gherman
- Renderings: Jeff Shaw

© Doublespace Photography
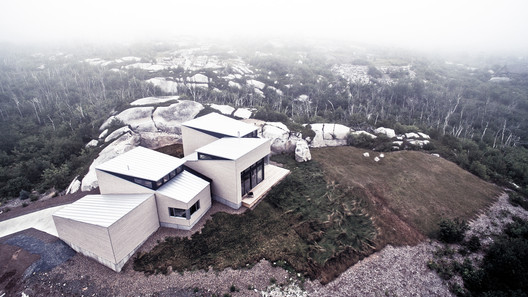
From the architect. Set amidst the unique and dramatic landscape of Halifax‘s Purcell’s Cove “backlands”, the residence is inspired by the strewn jagged bedrock field of outcrop, subcrop and bedrock float. ‘Float’ is defined as loose pieces of rock that are not connected to an outcrop.

© Doublespace Photography
The formal massing of the home is one which was derived to evoke a larger bedrock volume (outcrop) but one which has become severed and has relocated slightly over time (subcrop or float).

© Doublespace Photography

Floor Plan

© Doublespace Photography
The exterior façade is clad is a grey washed wood cladding with slight variations in pattern, resembling bedrock strata which give further evidence of subcrop movement. The home is backed up by a several metre high large boulder which creates a private zone between the home and the rock.
© Omar Gandhi
The home is composed of a central volume for daily living flanked by two sleeping zones, one of which can be shut off when unoccupied. From within the resident looks out at the massive view including several lakes and the ocean beyond.
The project cost per square foot is in the range of $200-225/sq.ft.

© Doublespace Photography
Source:: http://feedproxy.google.com/~r/ArchDaily/~3/gfRrz3DepZQ/float-house-omar-gandhi-architect












