


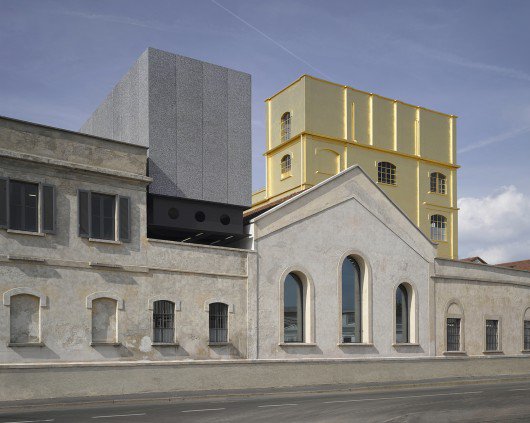

Architects: OMA
Location: Largo Isarco, 2, 20139 Milano, Italy
Partners In Charge: Rem Koolhaas, Chris van Duijn
Project Leader: Federico Pompignoli
Preliminary Design Team: Sam Aitkenhead, Doug Allard, Andrea Bertassi, Aleksandr Bierig, Eva Dietrich, Paul-Emmanuel Lambert, Jonah Gamblin, Takuya Hosokai, Stephen Hodgson, Jan Kroman, Jedidiah Lau, Francesco Marullo, Vincent McIlduff, Alexander Menke, Aoibheann Ni Mhearain, Sophie van Noten, Jan Pawlik, Rocio Paz Chavez, Christopher Parlato, Ippolito Pestellini Laparelli, Dirk Peters, Andrea Sollazzo, Michaela Tonus, Jussi Vuori, Luca Vigliero, Mei-Lun Xue
Final Project Team: Anna Dzierzon, Jonah Gamblin, Ross Harrison, Hans Hammink, Matthew Jull, Taiga Koponen, Vincent Konate, Andres Mendoza, Susanan Mondejar, Vincent McIlduff, Sasha Smolin, Michaela Tonus
Area: 18900.0 sqm
Year: 2015
Photographs: Bas Princen – Fondazione Prada, Charlie Koolhaas – OMA


Construction Documentation: Katarina Barunica, Marco Cimenti, Cecilia Del Pozo Rios, Anita Ernodi, Felix Fassbinder, Peter Feldmann, Siliang Fu, Romina Grillo, Jonah Gamblin, Clive Hennessey, Taiga Koponen, Roy Lin, Debora Mateo, Vincent Mc Ilduff, Andres Mendoza, Arminas Sadzevicius, Magdalena Stanescu, Lingxiao Zhang
Construction Administration: Mateo Budel, Marco Cimenti, Andrea Giovenzana, Nicolas Lee, Victor Pricop, Pawel Panfiluk
Client: Fondazione Prada
From the architect. It is surprising that the enormous expansion of the art system has taken place in a reduced number of typologies for art’s display. To apparently everybody’s satisfaction, the abandoned industrial space has become art’s default preference — attractive because its predictable conditions do not challenge the artist’s intentions — enlivened occasionally with exceptional architectural gestures.
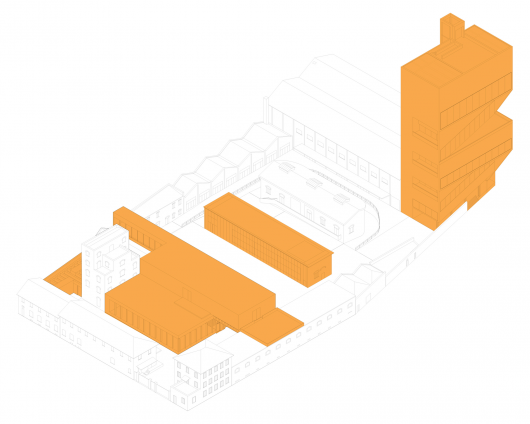
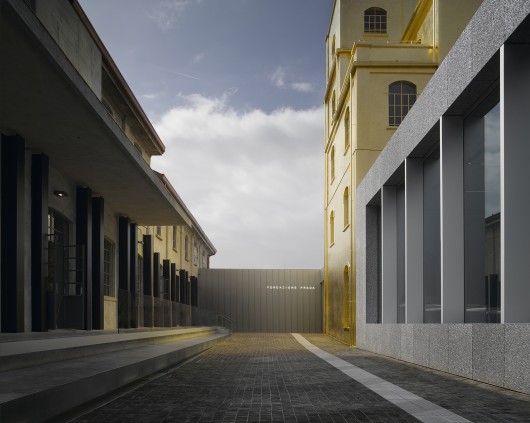
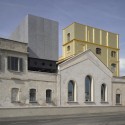
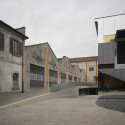
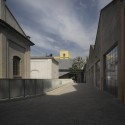
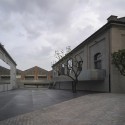
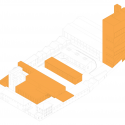
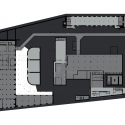
The new Fondazione Prada is projected in a former industrial complex too, but one with an unusual diversity of spatial environments. To this repertoire, we are adding three new buildings — a large exhibition pavilion, a tower, and a cinema — so that the new Fondazione Prada represents a genuine collection of architectural spaces in addition to its holdings in art.
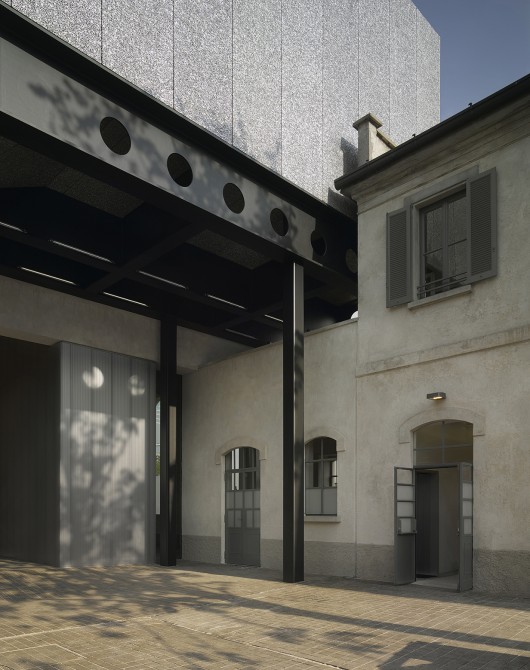
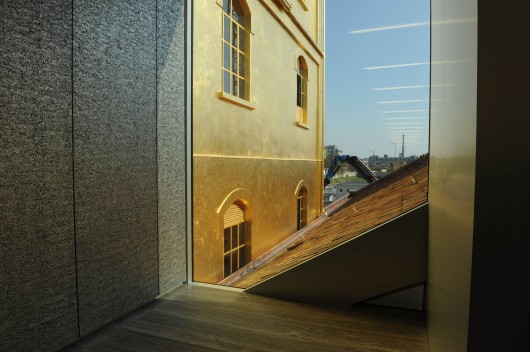
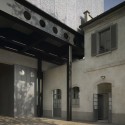
The Fondazione is not a preservation project and not a new architecture. Two conditions that are usually kept separate here confront each other in a state of permanent interaction – offering an ensemble of fragments that will not congeal into a single image, or allow any part to dominate the others.
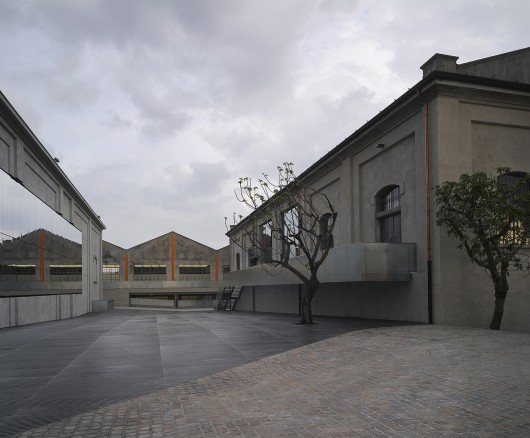
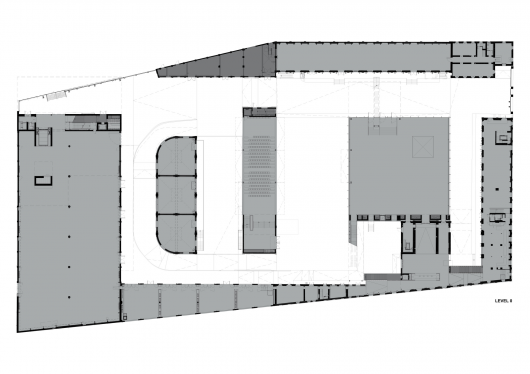
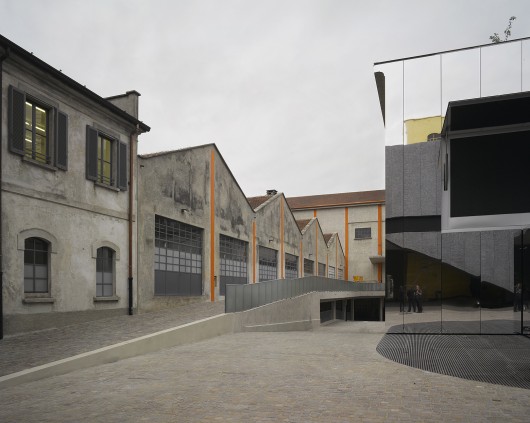
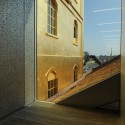
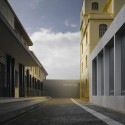
New, old, horizontal, vertical, wide, narrow, white, black, open, enclosed — all these contrasts establish the range of oppositions that define the new Fondazione. By introducing so many spatial variables, the complexity of the architecture will promote an unstable, open programming, where art and architecture will benefit from each other’s challenges.



Fondazione Prada / OMA originally appeared on ArchDaily, the most visited architecture website on 07 May 2015.
send to Twitter | Share on Facebook | What do you think about this?
Source:: http://feedproxy.google.com/~r/ArchDaily/~3/_pCsYFoiQrg/












