



© Indriėis Stūrmanis
- Architects: Volker Giencke
- Location: Liepāja, Latvia
- Area: 16523.0 sqm
- Project Year: 2015
- Photographs: Indriėis Stūrmanis, Aigars Prūsis, Merks Ltd, Giencke&Company


- General Planner: Giencke & Company – Latvija PS, Riga
- Planning: Volker Giencke & Company, Graz
- Project Management: Petra Friedl
- Acoustics: Müller BBM, Karlheinz Müller, Munich/Planegg
- Stage Technic: Bühnenplanung Walter Kottke, Bayreuth; Waagner Biro Austria Stage Systems AG, Vienna
- Structural Engineer: Johann Birner, Graz
- Building Technology Concept: Altherm Engineering, Hans Haugeneder, Baden/Vienna
- Lighting Designer: Bartenbach Lichtlabor, Christian Bartenbach, Innsbruck Landscape planning: Paul Giencke
- Partner Architect: SIA Arhitekta J. Pogas Birojs, Riga
- General Contractor: SIA Merks, Riga
- Steel Constructions: UPTK, Liepaja
- Uptk, Liepaja: Riga Chair, Riga

© Indriėis Stūrmanis
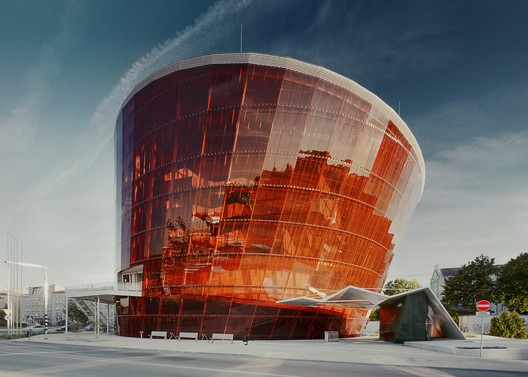
From the architect. Designed by Graz architect Volker Giencke, the Great Amber Concert Hall has been inaugurated on 7 November in Liepaja, Latvia. The first – and most momentous – phase of this multistage project envisioning the construction of a cultural urban district is thus completed. In 2003, Volker Giencke won the international architectural competition for a new cultural centre in this traditional seaport on the Baltic Sea. The construction work started in 2013.

© Giencke&Company
“Great Amber” is a monolithic, cone-shaped, slightly contorted structure with a transparent, amber- coloured façade. This façade envelops the irregular folded work of the concrete structure built around the building’s most important architectural element: the grand Concert Hall providing seating for more than 1,000 visitors. The hall itself is surrounded by the rooms of the Liepaja Symphony Orchestra and the Music School’s instruction and rehearsal rooms, thus producing a favourable blend of space to foster communication between artists, students and teachers. An additional Chamber Hall situated beneath the Concert Hall as well as a Ballet Studio and an Experimental Stage with a foyer, Bar & Music Club on the fifth floor complete the spatial concept.

© Indriėis Stūrmanis
The Concert Hall can also be adapted for congresses, exhibitions and receptions by elevating the orchestra pit and the stalls. Moreover, “Civita Nova” offers an additional 2,000 m2 of space for multifunctional events, thus fully responding to the architect’s idea of “Great Amber” as a venue catering for all kinds of purposes that is freely accessible to the people of Liepaja.
.jpg?1447597182 "Floor Plan")
Floor Plan
Volker Giencke also developed the acoustics concept together with Karlheinz Müller / Müller-BBM, Munich; they achieved excellent results, with acoustics based on the principle of an oval, terraced vineyard. Reaching high above the roof, fourteen mirror-finished reflective tubes flood the Concert Hall with daylight, creating a unique atmosphere inside.

© Indriėis Stūrmanis

Section

© Merks Ltd
Light plays a key role at the façade of “Great Amber”, too. Attached to a delicately interwoven steel construction, its amber-coloured glazing bathes the inside area in soft warm light. At night, the building turns into a transparent luminous element, making its interior and many different functions visible from the outside. During the day, the building’s external glazing glows in varying surrounding colours and shades, offering truly stunning impressions. Convincing in terms of both architecture and content, this symbolic effect emphasises “Great Amber’s” connection to the city. It is a new landmark of modern Liepaja.

© Indriėis Stūrmanis
Source:: http://feedproxy.google.com/~r/ArchDaily/~3/g01RbP11Bbo/great-amber-concert-hall-volker-giencke












