


By Leo Lei

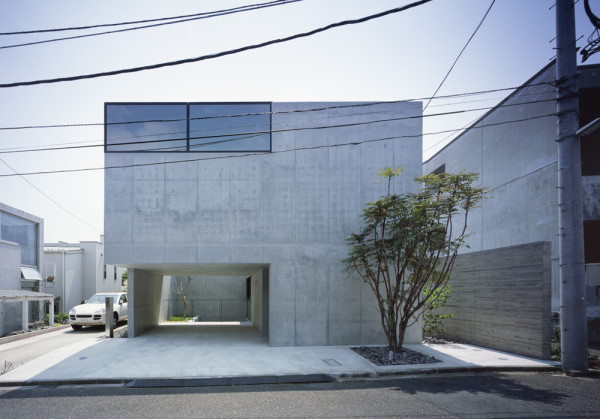
Grigio is a minimalist house located in Tokyo, Japan, designed by APOLLO Architects and Associates. The clients, who work with foreign affiliates, recently bought the site within a quiet residential neighborhood. Their main objective was to establish a home in which they could accommodate their beloved collection of modern art.
The light-filled interior provides a stark contrast against the exposed exterior concrete facade juxtaposed against bronze tinted glass. The L-shape plan consists of interior programs that surround an internal courtyard, providing the spaces with natural lighting without sacrificing privacy. The first floor has a main bedroom and storage areas, as well as an open garage for two cars. The second floor has a formal living/dining/kitchen area that can be used to entertain guests.
The decor consists mainly of contemporary amenities, coupled with modern Italian furniture and a gloss-coated kitchen with built-in storage. The main attraction are the colorful art pieces created by Mika Ninagawa, which utilize primary colors that stimulate the space and enhance the presence of the residents.


Photography by Masao Nishikawa.
Source:: http://feedproxy.google.com/~r/design-milk/~3/z-lVMJEKQMw/












