



- Architects: 57STUDIO
- Location: Coelemu, Coelemu, Bío Bío Region, Chile
- Architects In Charge: Maurizio Angelini, Benjamín Oportot
- Collaborators: Marcelo Lepín, Josefina Mendoza
- Area: 140.0 sqm
- Project Year: 2015
- Photographs: Maurizio Angelini


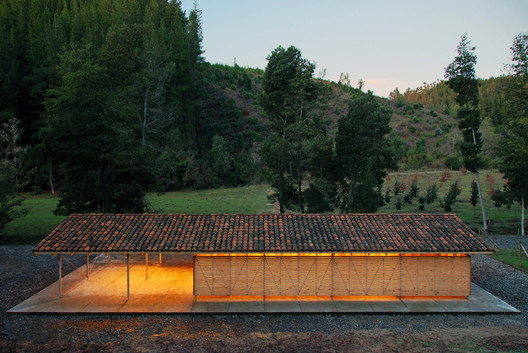
From the architect. Replacing an existing structure used as a barn on a farm in the region of Bio Bio, it is requested to rebuild a higher-capacity version with 4 stables, 2 cellars and 1 trough.

Because of the distance and the labour shortage, it is devised a mechanized construction system to be assembled on the site by two carpenters on a short time. The system combines a series of galvanized steel precast units with pine wood modular elements and the reuse of old demolition roof tiles.

Throughout a grid of 3 x 3 meters is configured a rectangular floor plant of 6 x 18 meters, defined by a structure of steel posts and crossbars that supports a series of wooden rafters and an open gable roof.

Following the same grid, 4 enclosed modules were intended for the cellars and stables and the remaining under roof space was left for the animal shelter and the feeding trough. One of the cellars needed a special gate, from the side, to charge in straw bales from a vehicle.

All the structure settles over concrete bases and grounds on a floor slab with slopes for the water runoff. With the exception of the concrete base, all the other elements were designed for dry assembly and non-welding installation.

Source:: http://feedproxy.google.com/~r/ArchDaily/~3/Gnxy8g3KfDM/horse-stable-57studio












