


Architects: Pedevilla Architects
Location: 39032 Mühlen in Taufers, Bolzano, Italy
Year: 2014
Photographs: Courtesy of Pedevilla Architects
Construction: Massive Brick Wall
Zertificate: CasaClima Standard B
Living Area: 155 m2
Additaional Area: 72 m2
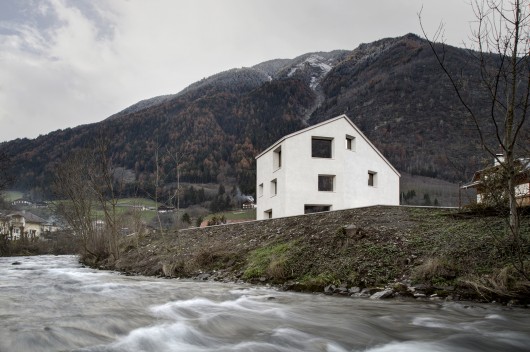
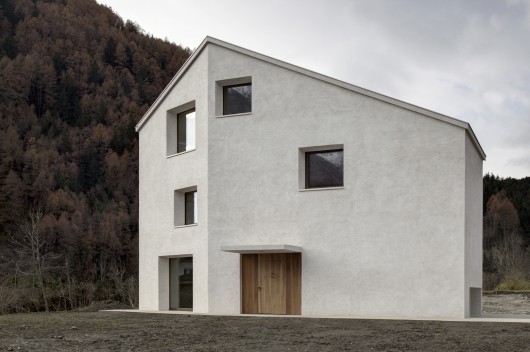
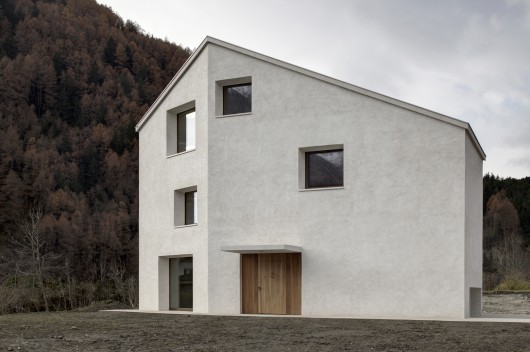
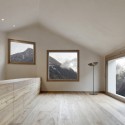
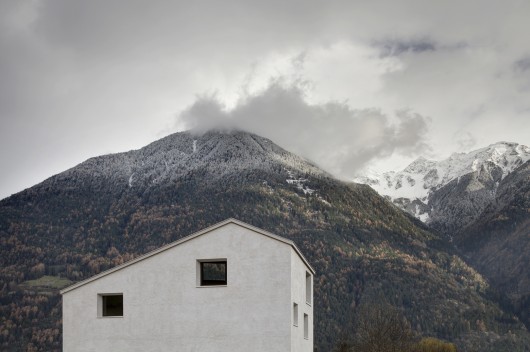
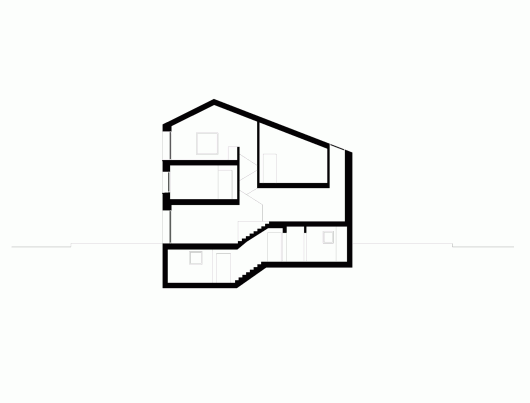
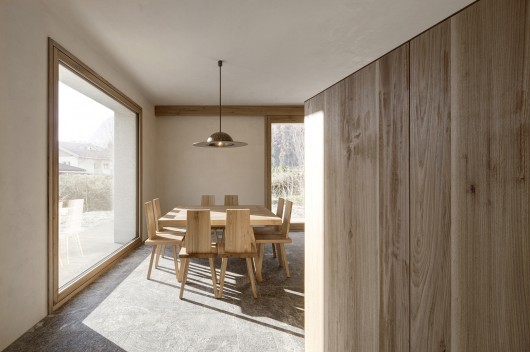
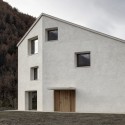
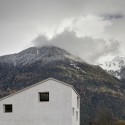
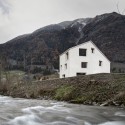
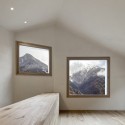
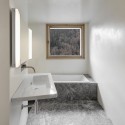
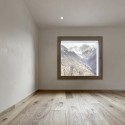
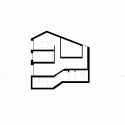
From the architect. The single-family home is situated on 2828 feet above sea level, right at the entry into mill valley. The rising silhouette of the roof gives a slight impression of the upward striving space sequence. Square shaped window openings in different sizes are referring to significant spots in the surrounding alpine landscape.
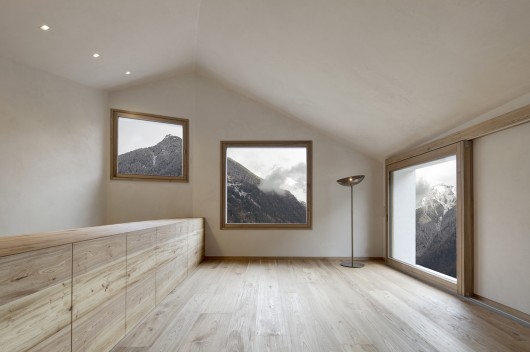
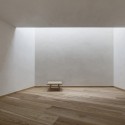
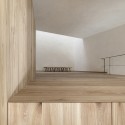
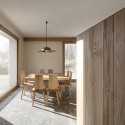
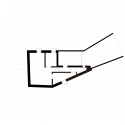
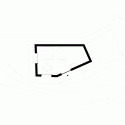
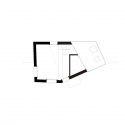
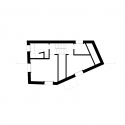
The internal space arrangement is staggered half-level wise, reaching from the cooking & dining zone at ground level to the generous living room in the attic. The monolithic nature of the building is emphasized by the choice of uniform materials, such as local sands, chalk and white cement.
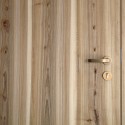
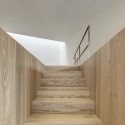
Even the interior was treated with great care and value on artisanal quality and the usage of typical local materials, to ensure the highest requirement in regional virtue: Internal plaster on chalk basis, hand planed elm-wood, passeirer gneiss and blacksmiths-bronze.
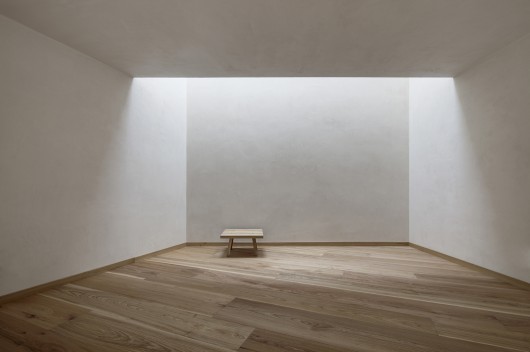
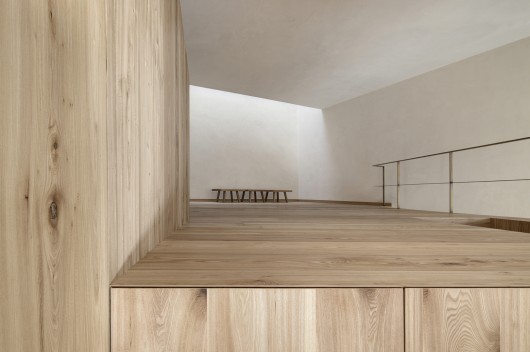
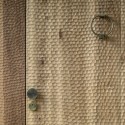
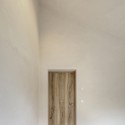
The European elm has also been used to manufacture windows, doors, floors, stairs and individually designed furniture. The handcrafted furniture handles, doorknocker and lamps, for which blacksmiths-bronze has been used, can be regarded as additional special features.


House at Mill Creek / Pedevilla Architects originally appeared on ArchDaily, the most visited architecture website on 20 Mar 2015.
send to Twitter | Share on Facebook | What do you think about this?
Source:: http://feedproxy.google.com/~r/ArchDaily/~3/8-8wiCfC6g8/












