



Architects: Matti Schmalohr
Location: Drosselweg 8, 31675 Bückeburg, Germany
Area: 120.0 sqm
Year: 2013
Photographs: Klaus Dieter Weiss
Owner: Name Josi und Dieter Barkhausen
Budget: 160. 000,00 €
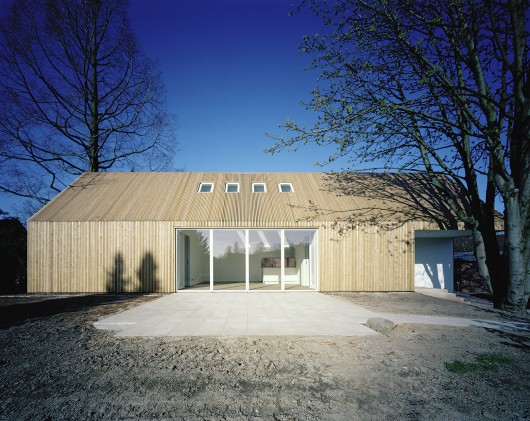
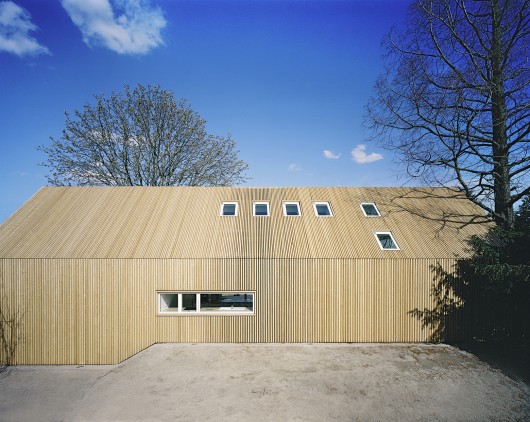
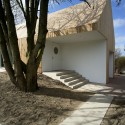
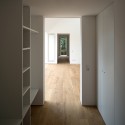
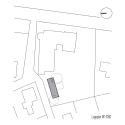
From the architect. This single storey longhouse in the park is a retirement home of a wine merchant and his wife, in close proximity to their children. Placed between two 60-year-old trees, the building is in close contact with the trees, includes the Siberian larch clad building the land from urban development.
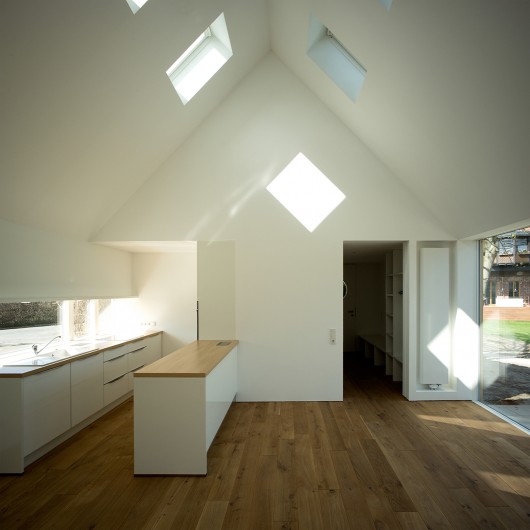
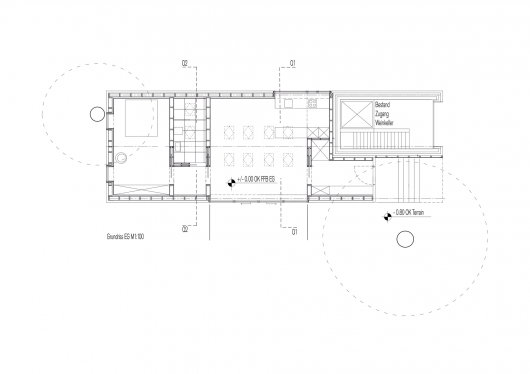
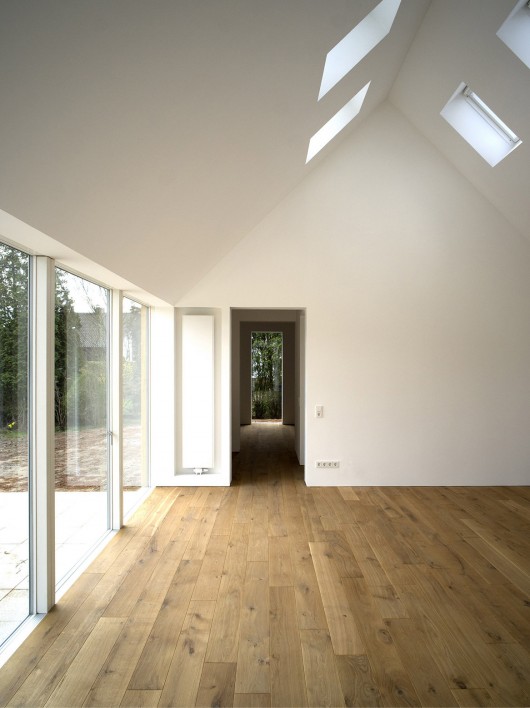
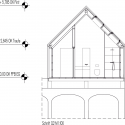
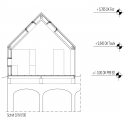
The larch façade and on the roof underscores the monolithic character of the archetypal house. The foundation of the south-facing wood construction forms the historical underground wine cellar, which is accessible from the outside.
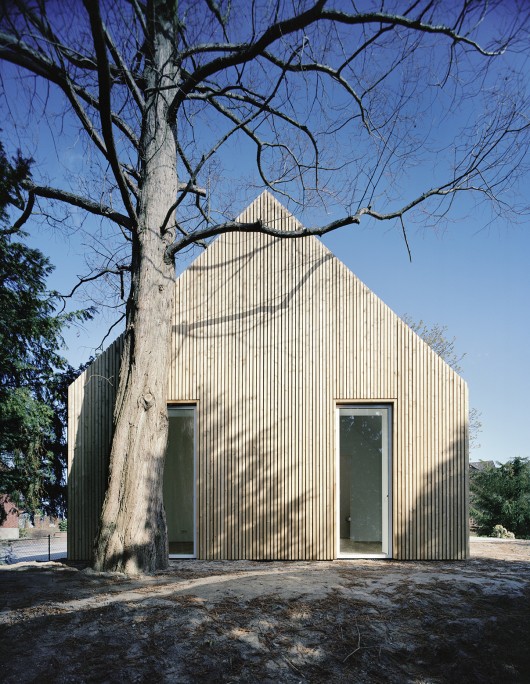
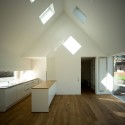
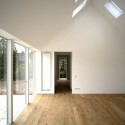
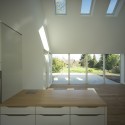
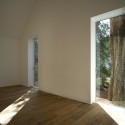
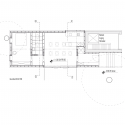
Sliding doors inside and outside connect with nature and allow the housing in an extending up to the front door, structured rocket ship. The sheltering Gable roof with its sky images always remains present.

House B in B / Matti Schmalohr originally appeared on ArchDaily, the most visited architecture website on 15 Apr 2015.
send to Twitter | Share on Facebook | What do you think about this?
Source:: http://feedproxy.google.com/~r/ArchDaily/~3/OeVrsUhsP0Y/












