



- Architects: Archinauten
- Location: Linz am Rhein, Germany
- Project Year: 2014
- Photographs: Courtesy of Archinauten


From the architect. The inclined plot on the outskirts of Linz lies in the middle of nature, has a panoramic view and is characterized by its topography. The design approach was therefore closely connected to the these conditions and revolved around the idea of cutting out a strip of “wild nature” and “cultivate” it.

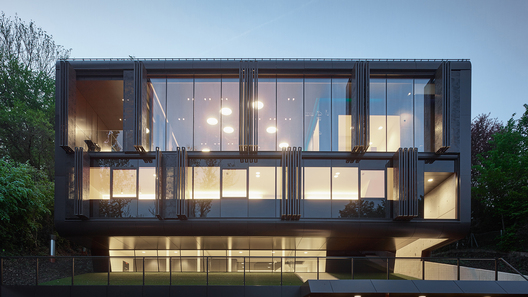
Like a pavilion the living space lays on top of the building – transparency dominates the space – especially towards the cut-out garden. The complete south façade is covered by an intelligent and electrically driven shading system, which works as a filtering layer that regulates the amount of sunlight and openness towards the lower situated street. The shading system from perforated steel folding elements, reacts to the needs of the user and influences highly the appearance of the façade.


The bedrooms are situated beneath the top floor but are still connected to the cut-out garden by an atrium with sloped outside corridor. The entrance on the ground floor connects the street and lift to the upper floor by an entrance hall with a huge roof light area. The recessed first floor contains an office space and utility room. The light source, a line of windows, which covers the whole front, works as a boundary for the cantilevered upper floors.

Source:: http://feedproxy.google.com/~r/ArchDaily/~3/g6PHVfj-GSU/house-gt-archinauten












