


Architects: Villar Watty Arquitectos
Location: Jalisco, Mexico
Project Architects: Alberto Villar Watty y Gerardo Villar Watty
Design Team: Estefanía Zetina
Project Area: 695.0 m2
Project Year: 2014
Photographs: Francisco Gutiérrez, Estefanía Zetina, Gabriela Zarazúa
Collaborators: Gabriela Zarazúa, Diego Serratos, Mariana Manjarrez, Sofía Contreras, Carlos Fortes.
Structures: DIDICON, Construcción: Arq. Gerardo Sánchez.
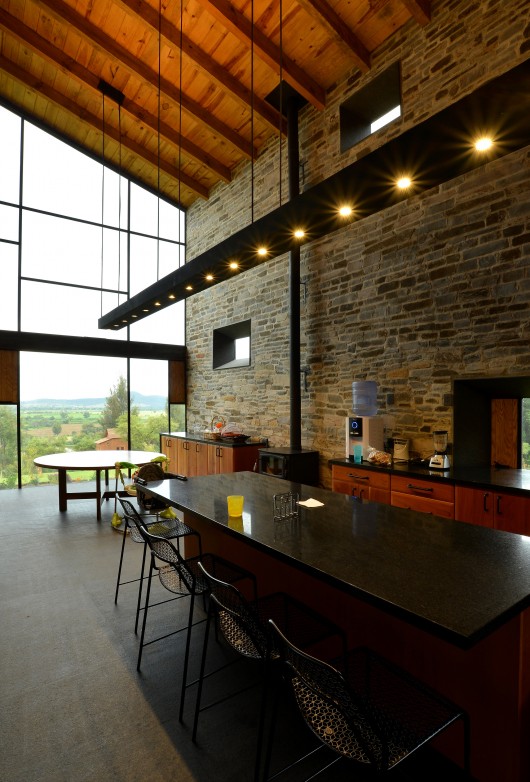
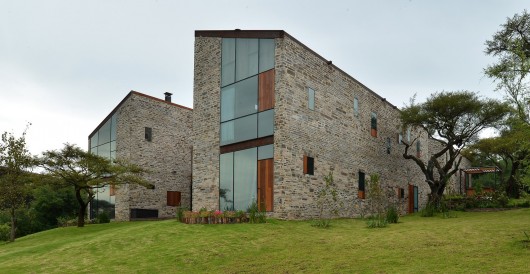
From the architect. The “House in Atemajac” is a weekend house, located in the “Atemaxac Country Club” subdivision in Atemajac of Brizuela, Jalisco. The region is a mountainous area of pine forests and cultivated areas where quarries abound.
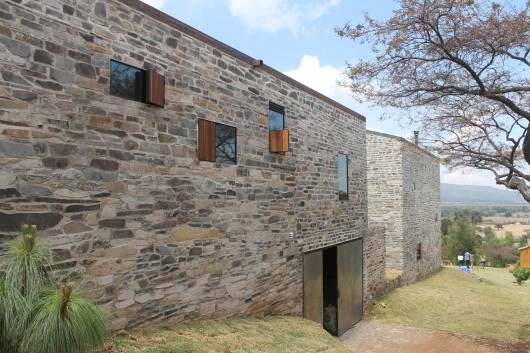
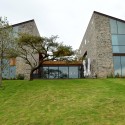
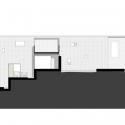
The lot where the house is located has a considerable slope and, as it is on a hill, opens views over the valley.
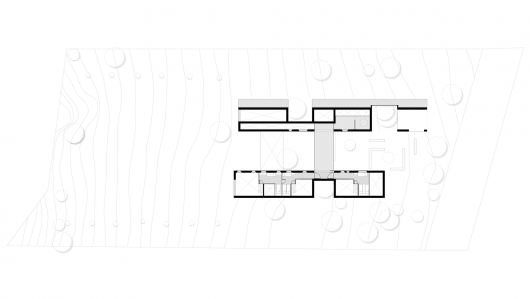
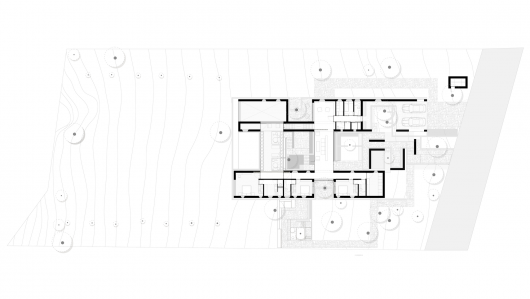
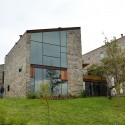
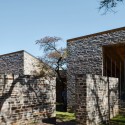
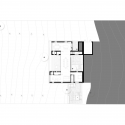
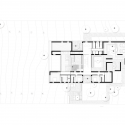
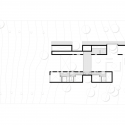
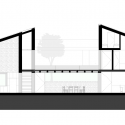
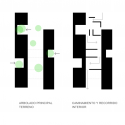
The project responds to these conditions by inserting two independent blocks longitudinally along the field, which adapt to its slope.
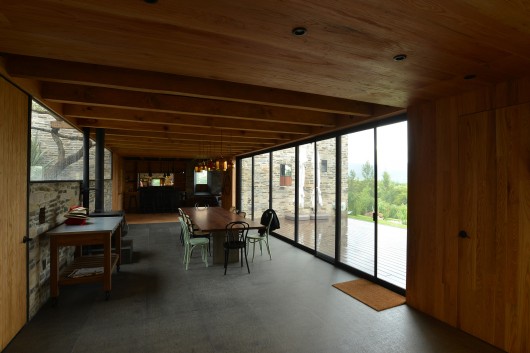
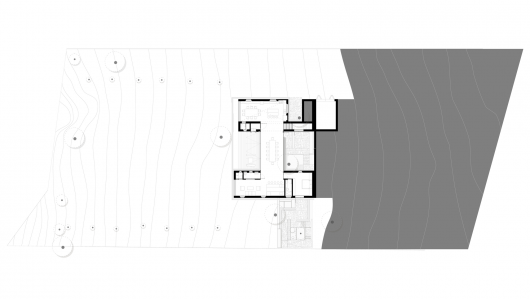
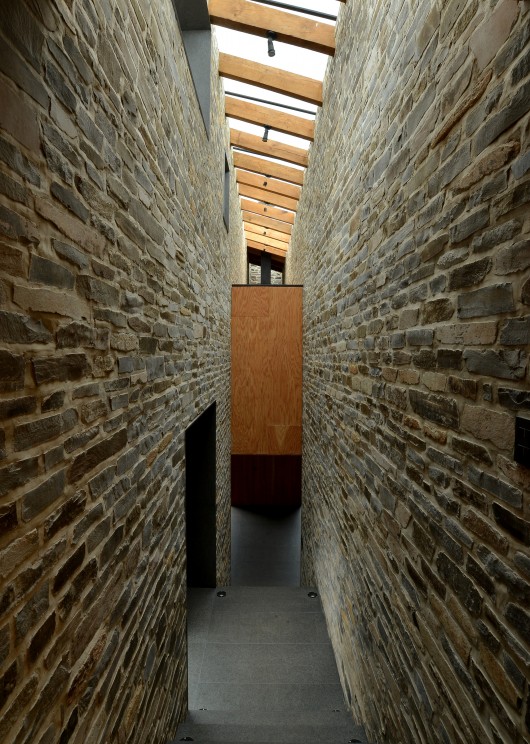
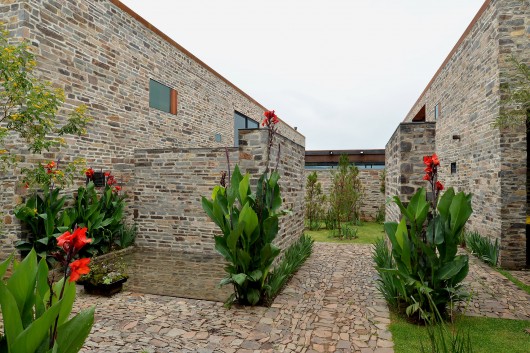
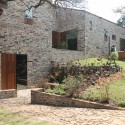
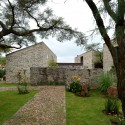
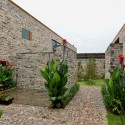
The space between these blocks is intended as terraces which, based on walls and slopes, generate exterior routes and living spaces through a private landscape that gradually opens the views to the Valley, communicating between private uses (bedrooms and TV room) in one of the blocks and public uses (garage, services, library, kitchen,) on the other.
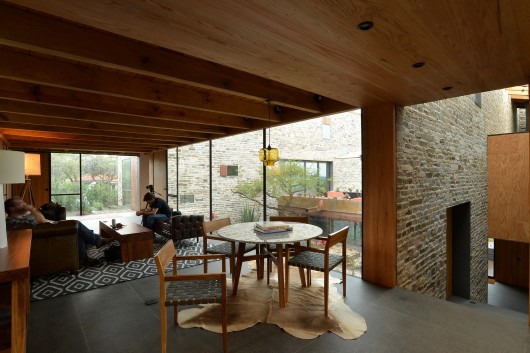
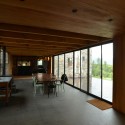
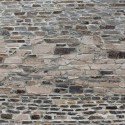
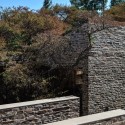
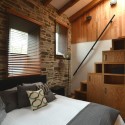
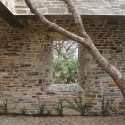

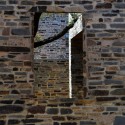
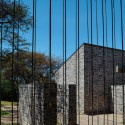
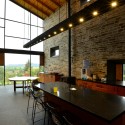
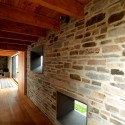
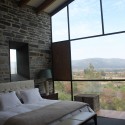
Based on the available building materials and customs of the area, we decided to use stone from nearby quarries for the walls of the house, thus reinforcing the idea of independent blocks and integrating it into the context. Inside, the use of wooden beams for pitched roofs and floors provide the house with great warmth
House in Atemajac / Villar Watty Arquitectos originally appeared on ArchDaily, the most visited architecture website on 13 Mar 2015.
send to Twitter | Share on Facebook | What do you think about this?
Source:: http://feedproxy.google.com/~r/ArchDaily/~3/qTubTjv59y4/












