



© Francisco Nogueira
- Architects: CHP Arquitectos
- Location: Lisboa, Portugal
- Project Year: 2014
- Photographs: Francisco Nogueira

- Foundations And Structures: Engª. Joana Almeida Ribeiro
- Building Systems: Engº Manuel Fanica / Artur Paixão
- Gas: “About Buildings”
- Mechanical, Thermal, Acoustics: : Engº Bruno Anastacio – Arqª Cristina Nobre
- Plumbing: Pentta Green
- Landscape: Arq. Nuno Mota
- Lighting: LIGHT DESIGN PORTUGAL
- General Contractors: Engº João Ribeiro (EJR -Sociedade Técnica de Projetos e Construções Lda )

© Francisco Nogueira
From the architect. The intervention involves the recovery / expansion of an existing building in the historic district of Lisbon.

© Francisco Nogueira
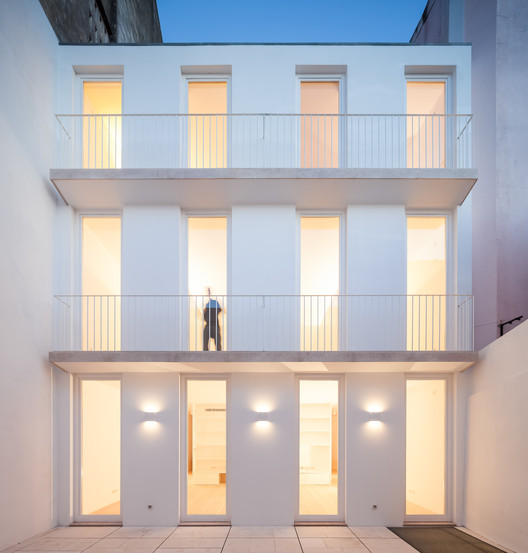
The vernacular features of the facade were recovered and were clarified.

© Francisco Nogueira
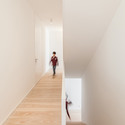
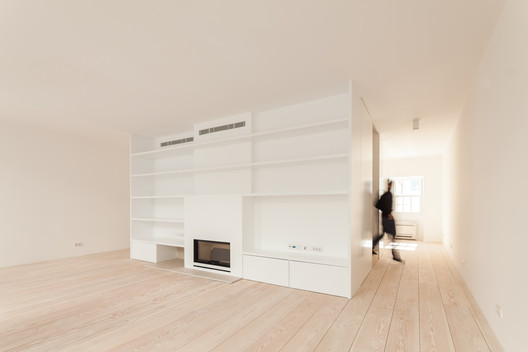
Inside, the purpose was to free up space, enhancing its scale and the relationship between the different facades and natural light.
© Francisco Nogueira
The core solves the technical aspects inherent to a contemporary family house.

© Francisco Nogueira

© Francisco Nogueira
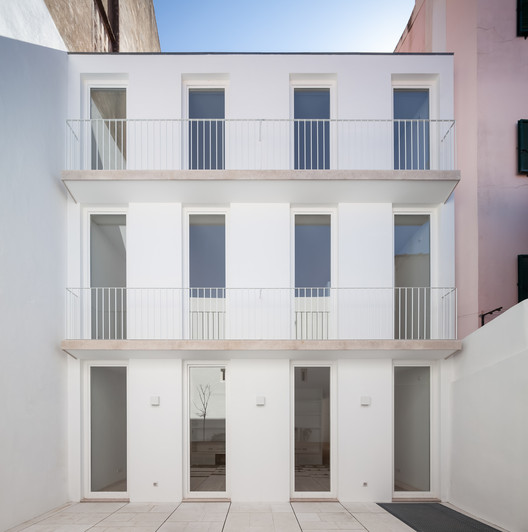
The interior facade recovers the rhythmic design traditional in the Lisbon balconies.
© Francisco Nogueira
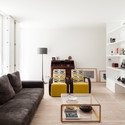
Simple space, full of light, highlighting the importance that is given to details and selection of materials.

© Francisco Nogueira
Source:: http://feedproxy.google.com/~r/ArchDaily/~3/l9GAkf31ehw/house-in-rato-chp-arquitectos












