


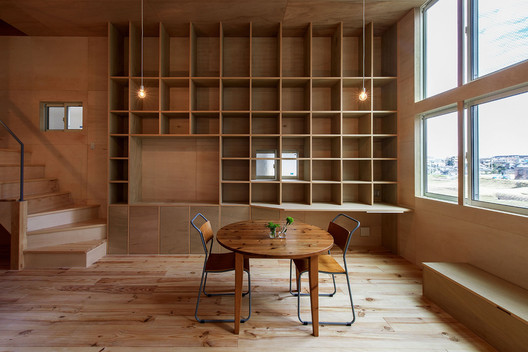

- Architects: Coo Planning
- Location: Osakasayama, Osaka Prefecture, Japan
- Architect In Charge: Akiyoshi Nakao
- Site Area: 72.29 square meters
- Area: 104.0 sqm
- Project Year: 2014
- Photographs: Yuko Tada

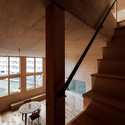
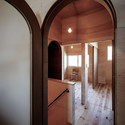
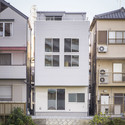
From the architect. This small house in the town of Sayama, in Osaka, Japan, sits in a quiet neighborhood and was designed for a couple and their two-child by the Osaka-based firm,Coo Planning.

Built of Wood, the residence is minimal with the needed space spread throughout three layers.


A living room on the 2nd floor has the double ceiling height. A big pond is in the south , and a big window is being planned.
Big nature is felt in the small house. It’s small, but it’s abundantly sensitive housing.

Source:: http://feedproxy.google.com/~r/ArchDaily/~3/mV6Ew3z1VnA/house-in-sayama-coo-planning












