



© Daici Ano
- Architects: SYAP
- Location: Mie Prefecture, Japan
- Architects In Charge: Shuji Fujita, Yuki Shinbo
- Area: 102.0 sqm
- Project Year: 2015
- Photographs: Daici Ano

- Structure: W structure, Akira Suzuki / ASA, Tokyo
- Construction: YohYoh Jyuken, Yokkaichi

© Daici Ano
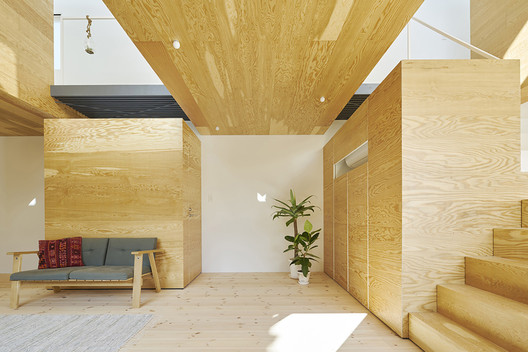
From the architect. The site is in a suberb of Yokkaichi-city, one of the most representative city of industry in Japan. Even though this old town is abundant with nature, in the neighborhood houses are built with fences enclosing their own sites from the local community.

© Daici Ano
Against this present condition of the surroundings, the project is aimed to open to local community.

Ground Floor Plan
The house is set back from the street to obtain sunlight from the south, and this also brings an opportunity for its garden to connect with the other garden mountainte. Moreover, the garden lets wind to blow east and west and passengers to see range of mountains though itself.

© Daici Ano
On the exterior wall, huge opening is set up onto the garden and the inside is connected to exterior as an unified space except private rooms.

Section 1

© Daici Ano

Second Floor Plan
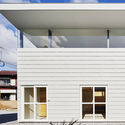
The huge eaves provides comfortable environment suitable for climate in Japan with the four seasons by controlling the amount of sunlight.

© Daici Ano
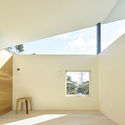
On the other hand, the light leaked from high side window lights up the surroundings like a lantern. The house unified with the garden which is continuously renewed by the client is now opened to the local community.

© Daici Ano
Source:: http://feedproxy.google.com/~r/ArchDaily/~3/BHe46E-vRZ4/house-in-yokkaichi-syap












