


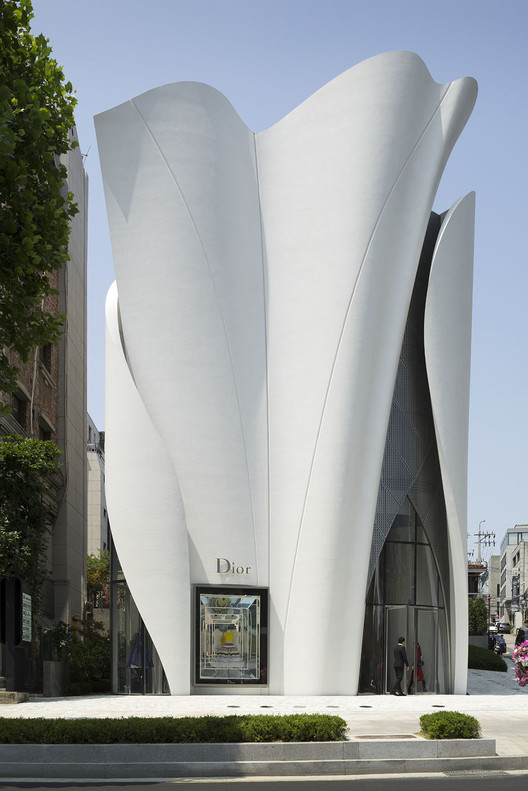
Nicolas_Borel_061.jpg?1445572695 "© Nicolas Borel")
© Nicolas Borel
- Architects: Christian de Portzamparc
- Location: 464 Apgujeong-ro, Gangnam-gu, Seoul, South Korea
- Local Architect / Project Manager: DPJ & Partners, Architecture
- Area: 4408.0 sqm
- Project Year: 2015
- Photographs: Nicolas Borel, Courtesy of Christian de Portzamparc
Nicolas_Borel_313.jpg?1445572815 "© Nicolas Borel")
Nicolas_Borel_038.jpg?1445572634 "© Nicolas Borel")
Nicolas_Borel_312modif_.jpg?1445572800 "© Nicolas Borel")
Nicolas_Borel_072.jpg?1445572707 "© Nicolas Borel")
- Gfrp Façade Development: DPJ & Partners, Architecture Design Base
- Structural Engineer: CS Structural Engineering
- Gfrp Façade Quality Control: Bureau Veritas
- Lighting Designer: L’Observatoire International
- Main Contractor: Kolon Global Corporation
- Gfrp Façade Sub Contractor: Design Base
- Metal Façade & Curtain Wall Sub Contractor: Iljin Unisco
Nicolas_Borel_009.jpg?1445572621 "© Nicolas Borel")
© Nicolas Borel
From the architect. I wanted the building to represent Dior and to reflect Christian Dior’s work. So I wanted the surfaces to flow, like the couturier’s soft, woven white cotton fabric. These surfaces, which soar into the sky and undulate as if in motion, crossed by a few lines, are made from long moulded fiber glass shells, fitted together with aircraft precision.
Nicolas_Borel_313.jpg?1445572815 "© Nicolas Borel")
© Nicolas Borel

Section
Nicolas_Borel_072.jpg?1445572707 "© Nicolas Borel")
© Nicolas Borel
In Seoul, where the quadrangular buildings align with the avenue, and which are all occupied by leading international fashion labels, the building stands out like a large sculptural tribute to Dior, inviting everyone to step inside.

Courtesy of Christian de Portzamparc
The entrance, where two shells come together, is a sort of modern lancet arch, in which two metal mesh surfaces cross in line with the clothing metaphor. Once inside, the customer makes a succession of discoveries – a feature typical of the interiors designed by Peter Marino.
Christian de Portzamparc
Nicolas_Borel_110.jpg?1445572746 "© Nicolas Borel")
© Nicolas Borel
Source:: http://feedproxy.google.com/~r/ArchDaily/~3/OW6gWUAhmb8/house-of-dior-seoul-christian-de-portzamparc












