Ichot – Gate of Poznan / Ad Artis Architects

By AD Editorial Team

Architects: Ad Artis Architects
Location: Gdańska 2, 61-123 Poznań, Poland
Architects In Charge: Arkadiusz Emerla, Maciej Wojda, Piotr Jagiełłowicz, Wojciech Kasinowicz
Area: 6216.0 sqm
Year: 2013
Photographs: Mariusz Lis, Maciej Lulko, Wojciech Krynski

Exhibition Design: Tempora SA
Structural Design: ICON Grupa Projektowa, Marcin Matoga
Hvac, Mep Design: ICON Grupa Projektowa
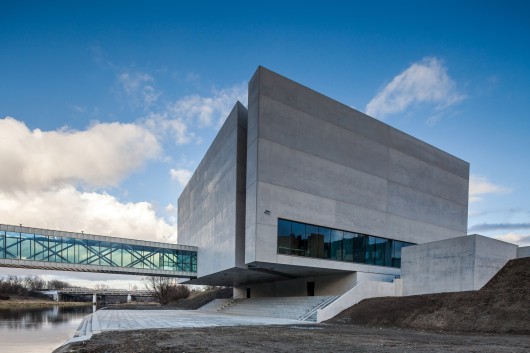
From the architect. ICHOT – Gate of was built in the most historical part of , Ostrów Tumski, where the Polish statehood and Polish Christianity have their origins.
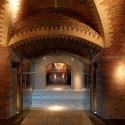
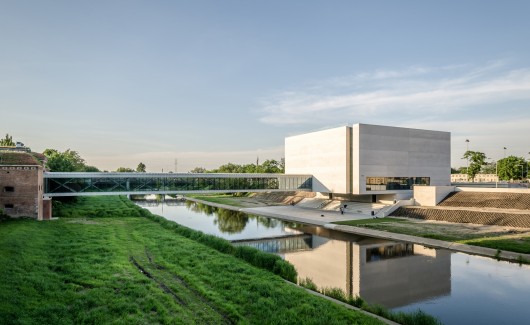
The most challenging task to approach involved combing the new with the old in the very cluster of the historical buildings.
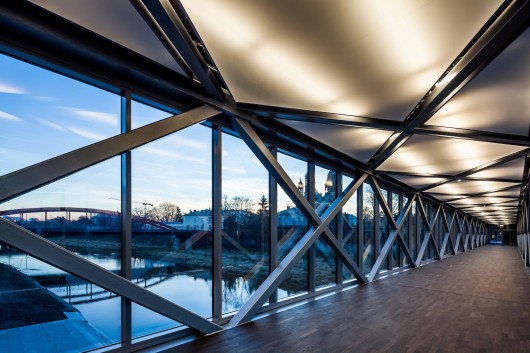
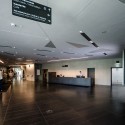
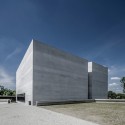
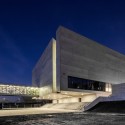
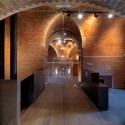
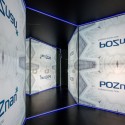
This very simple form of the building deprived of any needless ornaments on the one hand is built in respect to the historical background but on the other hand stands in striking contrast to them emphasizing modern times when it came into being.
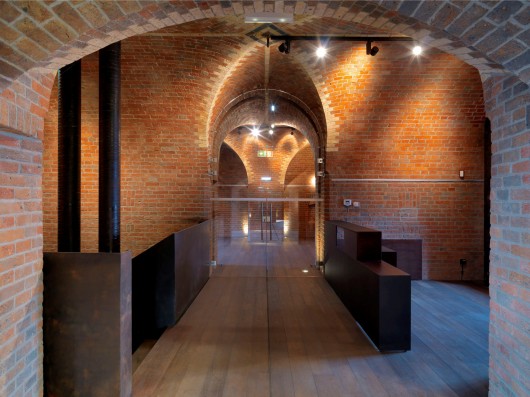
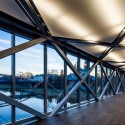
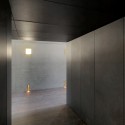
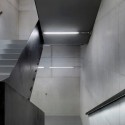
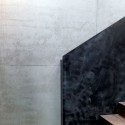
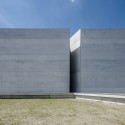
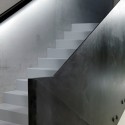
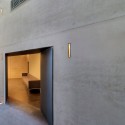
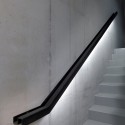
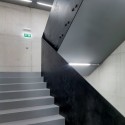
It was important to create a true and authentic building. It has been attained it not only by reducing the form to its essential meaning but also by the artlessness of the materials. For this reason it was decided to use raw concrete, stark cut steel and glass.
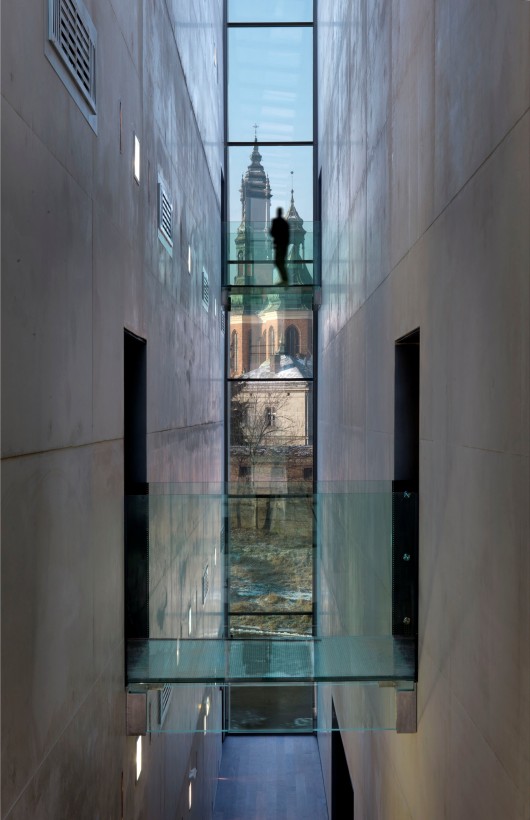
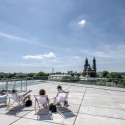
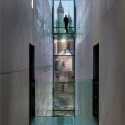
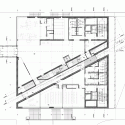
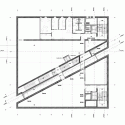
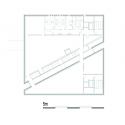
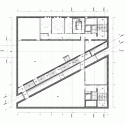
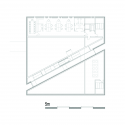
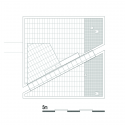
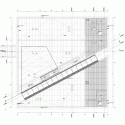
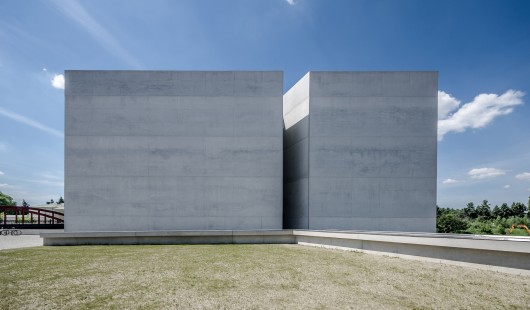
The main idea of the building is subordinated to the Cathedral by splitting main block and creating this way a crevice oriented to the church. The view of the Cathedral accompanies visitors to the exhibition while they cross the glass bridges on every level. In this way the Cathedral becomes the biggest and most prominent exhibit.
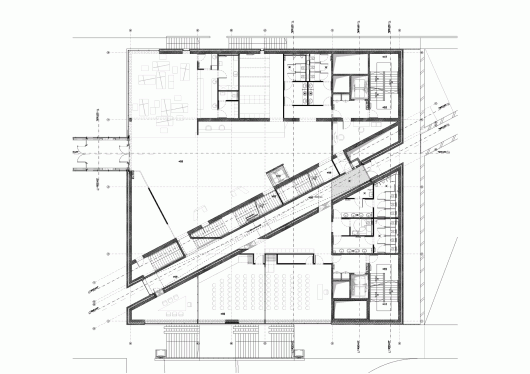
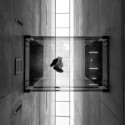
The building serves as a pentaprism through which we view something of the utmost importance, namely the history of the site. The fundamental idea of the crevice is the open space filled only with what is outside.
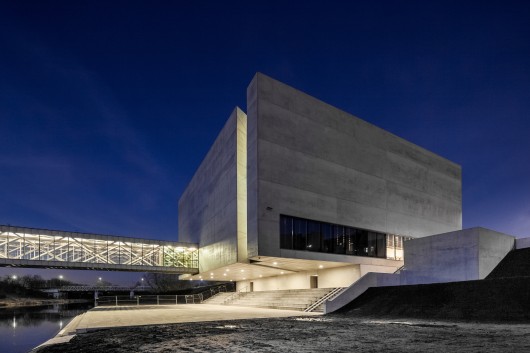

Ichot - Gate of Poznan / Ad Artis Architects © Mariusz Lis
Ichot - Gate of Poznan / Ad Artis Architects © Maciej Lulko
Ichot - Gate of Poznan / Ad Artis Architects © Mariusz Lis
Ichot - Gate of Poznan / Ad Artis Architects © Wojciech Krynski
Ichot - Gate of Poznan / Ad Artis Architects © Mariusz Lis
Ichot - Gate of Poznan / Ad Artis Architects © Maciej Lulko
Ichot - Gate of Poznan / Ad Artis Architects © Wojciech Krynski
Ichot - Gate of Poznan / Ad Artis Architects © Maciej Lulko
Ichot - Gate of Poznan / Ad Artis Architects © Mariusz Lis
Ichot - Gate of Poznan / Ad Artis Architects © Wojciech Krynski
Ichot - Gate of Poznan / Ad Artis Architects © Maciej Lulko
Ichot - Gate of Poznan / Ad Artis Architects © Wojciech Krynski
Ichot - Gate of Poznan / Ad Artis Architects © Mariusz Lis
Ichot - Gate of Poznan / Ad Artis Architects © Maciej Lulko
Ichot - Gate of Poznan / Ad Artis Architects © Wojciech Krynski
Ichot - Gate of Poznan / Ad Artis Architects © Maciej Lulko
Ichot - Gate of Poznan / Ad Artis Architects © Wojciech Krynski
Ichot - Gate of Poznan / Ad Artis Architects © Maciej Lulko
Ichot - Gate of Poznan / Ad Artis Architects © Wojciech Krynski
Ichot - Gate of Poznan / Ad Artis Architects © Maciej Lulko
Ichot - Gate of Poznan / Ad Artis Architects © Mariusz Lis
Ichot - Gate of Poznan / Ad Artis Architects © Maciej Lulko
Ichot - Gate of Poznan / Ad Artis Architects © Wojciech Krynski
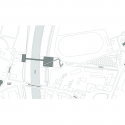
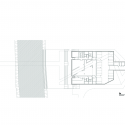
Ichot - Gate of Poznan / Ad Artis Architects Site Plan
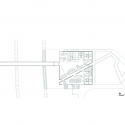
Ichot - Gate of Poznan / Ad Artis Architects River Floor Plan
Ichot - Gate of Poznan / Ad Artis Architects Ground Floor Plan
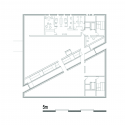
Ichot - Gate of Poznan / Ad Artis Architects First Floor Plan
Ichot - Gate of Poznan / Ad Artis Architects Second Floor Plan
Ichot - Gate of Poznan / Ad Artis Architects Third Floor Plan
Ichot - Gate of Poznan / Ad Artis Architects Roof Plan
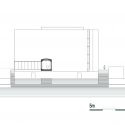
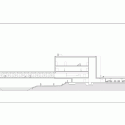
Ichot - Gate of Poznan / Ad Artis Architects North Elevation
Ichot - Gate of Poznan / Ad Artis Architects South Elevation
Ichot - Gate of Poznan / Ad Artis Architects West Elevation
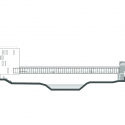
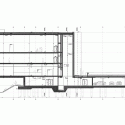
Ichot - Gate of Poznan / Ad Artis Architects Main Section
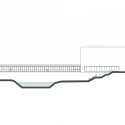
Ichot - Gate of Poznan / Ad Artis Architects Section
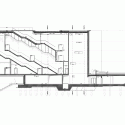
Ichot - Gate of Poznan / Ad Artis Architects Staircase Section
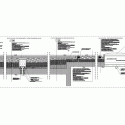
Ichot - Gate of Poznan / Ad Artis Architects Detail

Source:: http://feedproxy.google.com/~r/ArchDaily/~3/wVK28Q03aew/

Subscribe
Notify of
guest
0 Comments
Inline Feedbacks
View all comments