


_HI_RES___(34).jpg?1441333466 "© Robin Hill")
- Architects: Arquitectonica
- Location: 460 Northeast 28th Street, Miami, FL 33137, USA
- Area: 754693.0 ft2
- Project Year: 2015
- Photographs: Robin Hill
_HI_RES___(13).jpg?1441333160 "© Robin Hill")
_HI_RES___(32).jpg?1441333396 "© Robin Hill")
_HI_RES___(1).jpg?1441333021 "© Robin Hill")
_HI_RES___(36).jpg?1441333498 "© Robin Hill")
- Partners In Charge Of Design: Bernardo Fort Brescia, FAIA / Laurinda Spear, FAIA, ASLA, LEED AP
- Project Director: Sherri Gutierrez
- Project Manager: Mario Macias
- Design Team: Sherri Gutierrez, Gustavo Spokoiny, Tonia Long, Mario Macias
- Interiors: Lorenzo Cobiella, Michelle Hanna, Leslie Chimelis, Hira Sabuhi, Carla Martinez (former employee)
- Landscape Architect : ARQUITECTONICAGEO
- Principal In Charge (Arquitectonicageo): Laurinda Spear
- Project Director (Arquitectonicageo): Margarita Blanco
- Project Manager (Arquitectonicageo): Johanna Morales
- Landscape Architects (Arquitectonicageo): Ben Hutchens, Alejandro Perez
- Interior Designer: ARQUITECTONICAINTERIORS
- Structural Engineers: B&J Consulting Engineering, Inc.
- Mep Engineers: Steven Feller P.E.
- Civil Engineers: Consulting Engineering & Science, Inc.
- Survey Engineers: Triangle
- General Contractor: Plaza Construction Group Florida, LLC
_HI_RES___(30).jpg?1441333371 "© Robin Hill")
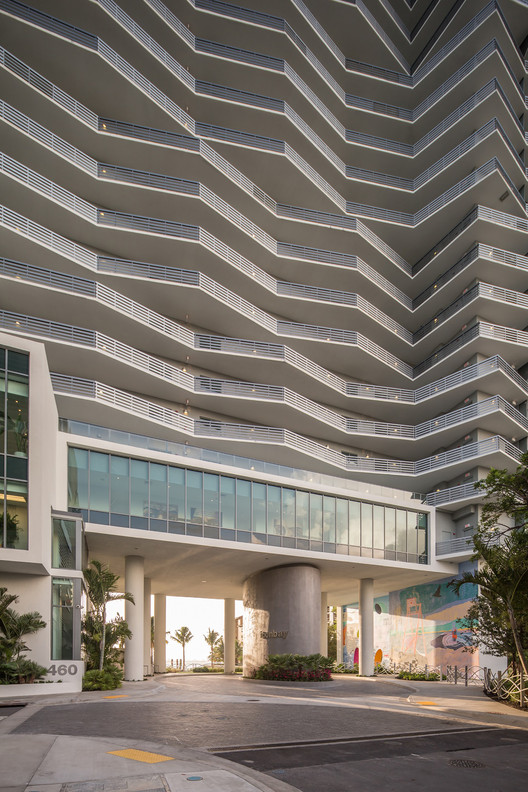
From the architect. This thin elongated tower floats over a new waterfront park. It is the first of a new generation of residential towers on Biscayne Bay in that it creates part of a public-private partnership to unlock the value of the bayfront.
_HI_RES___(50).jpg?1441333675 "© Robin Hill")
Icon Bay opens a once landlocked neighborhood to Biscayne Bay. It also links other sites with a public walk that participates in the Biscayne Line initiative.
_HI_RES___(17).jpg?1441333214 "© Robin Hill")
The experience is partially open to the sky and partially within a porch of monumental proportions. Following Florida tradition it frames the bay views and provides shelter from the sun and rain.
_HI_RES___(33).jpg?1441333439 "© Robin Hill")
The building balconies fold playfully along the facades. They create a pattern of light and shadow, reflection and opacity. They appear to flutter in the wind or responding to the ripples of the bay waters. The textured façade breaks the tradition of vertical extrusions in high-rise design.

From within the balcony varying depth create dramatic vantage points at their tips, creating an experience as if standing on the prow of a ship. They also create deep areas for furnishable terraces and shallower verandas that allow light into the spaces beyond.
_HI_RES___(18).jpg?1441333256 "© Robin Hill")
Private elevators serve each apartment. This allows for flow through units with bay and city views and sustainable cross ventilation.
_HI_RES___(12).jpg?1441333117 "© Robin Hill")
Icon Bay combines urban design innovation and contemporary sustainable values. It incorporates public benefit and responsible residential planning.
_HI_RES___(57).jpg?1441333718 "© Robin Hill")
Source:: http://feedproxy.google.com/~r/ArchDaily/~3/sKoJep_LfqY/icon-bay-arquitectonica












