


Architects: ninkipen!
Location: Osaka, Osaka Prefecture, Japan
Architect In Charge: Yasuo Imazu
Area: 67.0 sqm
Year: 2014
Photographs: Hiroki Kawata
Lighting Designer: Hiroyuki Nagatomi / new light pottery
Garden Designer: Akemi Hatta
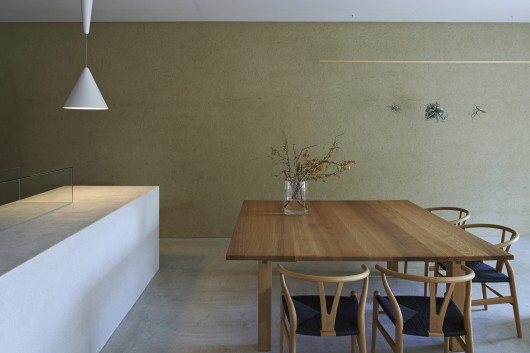
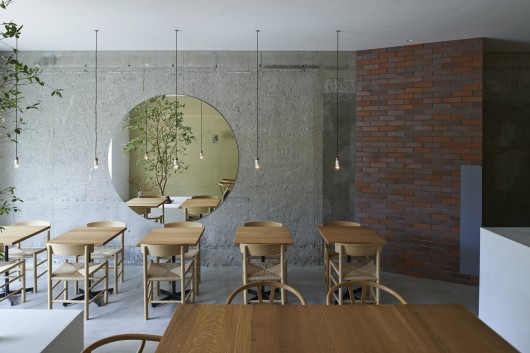
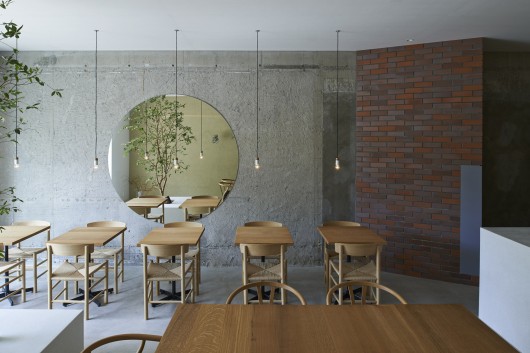
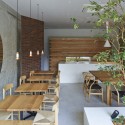
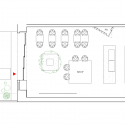
From the architect. The main idea of this design is to make the atmosphere harmonizing with the organic foods, which is offered in the Cafe.
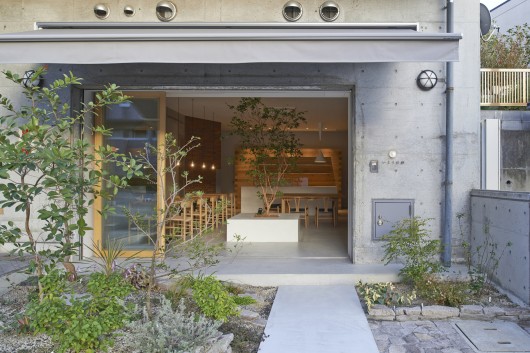
We changed the parking lot in front of the Cafe into a garden with soil and several kind of trees.
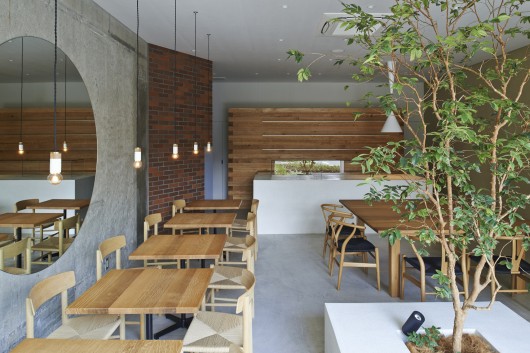
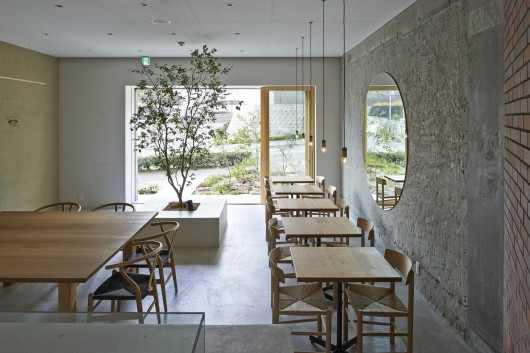
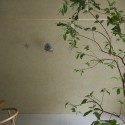
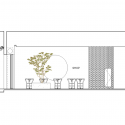
We also planted a Jabuticaba tree inside the Cafe.
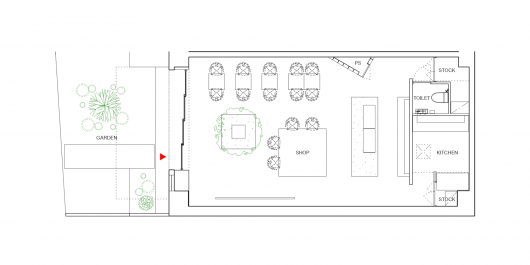
Oak, Southern Japanese Hemlock, polished artificial stone, soil wall, brick, mortar was selected as the material of the Caféto make a simple and warm atmosphere.
Ito-Biyori Cafe / ninkipen! originally appeared on ArchDaily, the most visited architecture website on 24 Feb 2015.
send to Twitter | Share on Facebook | What do you think about this?
Source:: http://feedproxy.google.com/~r/ArchDaily/~3/uU76a87I_GY/












