


Architects: Teodoro Fernández Arquitectos
Location: Copiapó, Copiapó, Atacama Region, Chile
Project Architects: Teodoro Fernández Larrañaga, Macarena Gaete Cruz, Milva Pesce Traverso, Paulina Courard Délano
Project Area: 60000.0 m2
Project Year: 2014
Photographs: Courtesy of Teodoro Fernández Arquitectos
Collaborators: Benjamín López Vera, Claudio Torres Salazar, Miguel Ángel Reyes Benz
Resident Architect: Julián Herrera López
Hydraulic Engineering: Bonifacio Fernández Larrañaga, Domenico Sciolla P.
Urban Advisor: Luis Eduardo Bresciani Lecanellier
Road And Paving: Ingeniería y Construcción RyH Ltda., Hector Gutierrez Ibarra
Lighting: Limarí Lighting Design, Pascal Chautard
Structural Engineering: Antonio Ramírez Urra
Electrical: Riavsa, Cristián Nettle M.
Signage: Sergio Ramírez Flores
Typography: Relatop Servicios Topográficos
Soil Mechanics: Ruz Vukasovic y Compañía Ltda.
Basin Management: Carlos Vergara Parra
Plumbing: Patricio Moya L.
Plumbing Network Extension: Alfredo Villalobos V.
Water Availability Study: Humberto Acuña de la Jara
Agronomist: Ximena Nasal Manzur
Citizen Participation: Patricia Ramírez Lazo
Project Evaluation: Cristóbal Zolezzi Iturra
Rating Study: Joel Moya Morales
Doh: Romina Aranda M.
Dimensioning: Gabriel Pantoja Arratia
Videos And Models: Fósforo Digital Lab, Hugo Sepúlveda
First Stage Budget: 3 UF X m2
First Stage Built Surface: 60.000m2
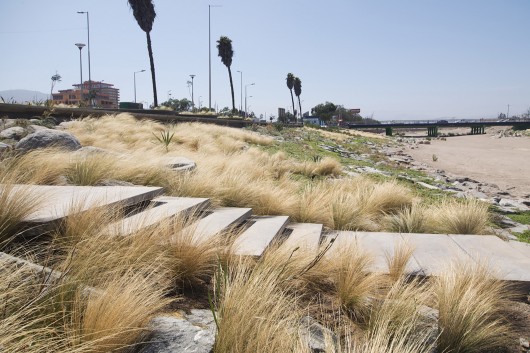
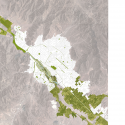
From the architect. The urbanization of the city of Copiapó south of its river, left behind a void of more than 200 hectares corresponding to the river and its undeveloped terraces. This void, which has a privileged and central location has now become a physical limit for the city and over the years has suffered a sharp deterioration mainly characterized by aggregate extraction, the deposit of debris, placement of mining waste, and the absence of the flow of water for a few years.
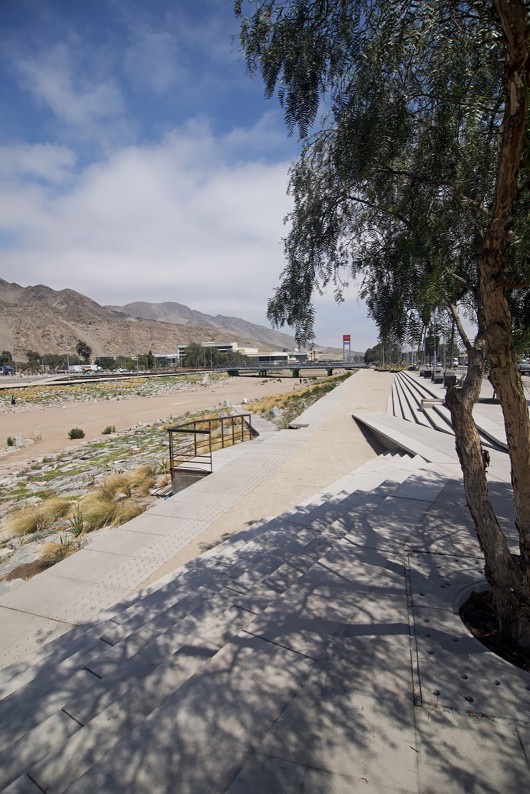
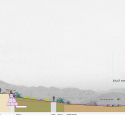
The main purpose of Kaukari Urban Park is to develop the channel of the Copiapó River as an accessible urban green space, capable of articulating both banks providing a scenic and hydraulic solution simultaneously.
In this sense, the project for Kaukari Urban Park has various specific aims in urban, architectural, and landscape terms.
First, the Kaukari Urban Park consists of the design of a unitary park through the management and collaboration of various public institutions.
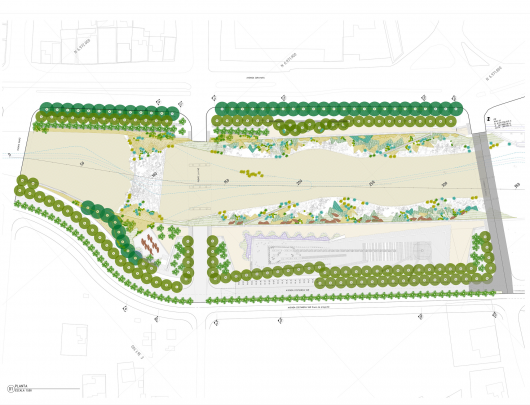
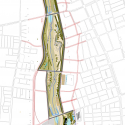
In urban terms we design the boundaries of the park, materialized through a road layout that conforms an urban suture to the city of Copiapó, which is today divided into both banks.
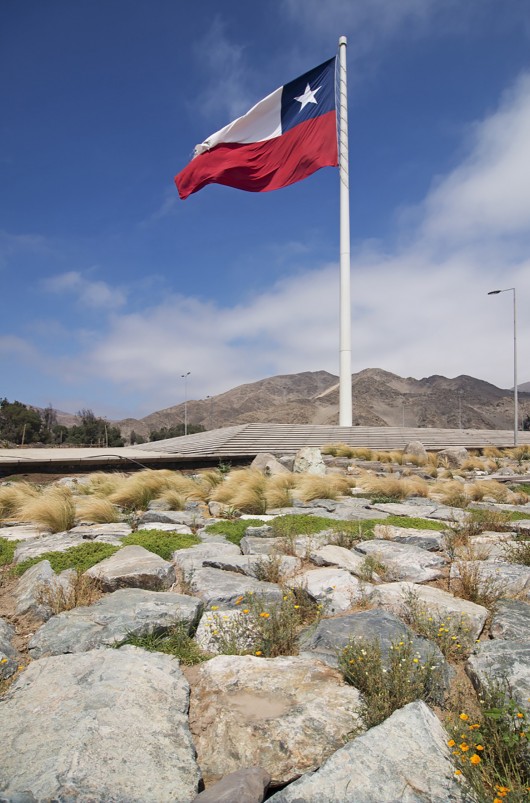
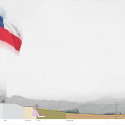
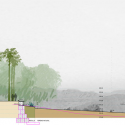
The hydraulic criterion consists of is re-naturalizing the Copiapó riverbed considering a profiling of the river that contributes to the effective control of floods, thus allowing a secure access for the people.
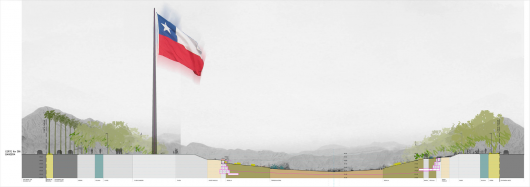
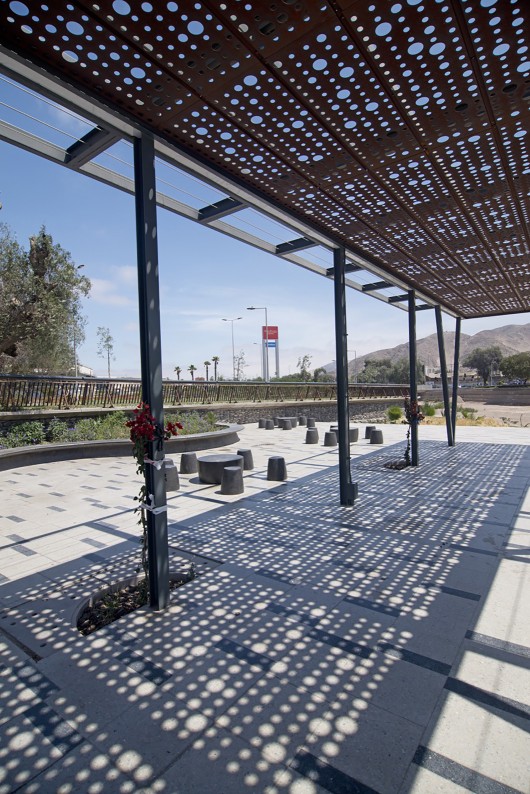
The architectural project proposes a multi programmatic public and green area capable of accommodating the different activities of citizens with a sense of security, thus making the Kaukari Urban Park a unique civic, cultural, recreational, scenic and sports space for Copiapo.
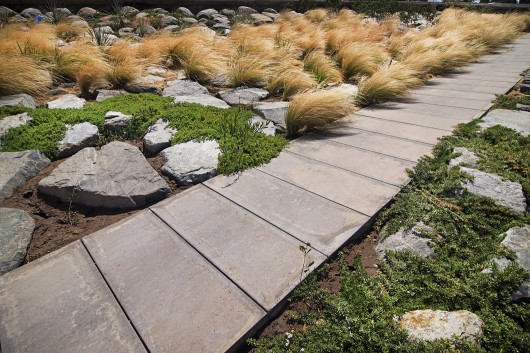
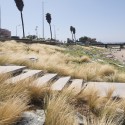
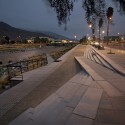
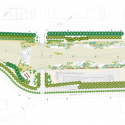
The general structure of the design of the park assigns different intentions for each bank along its length. To the north a set of interlocking geometric straight promenades, linked to the urban, and to the south bank a more undulating and organic situation. Moreover, in the areas closest to Route 5 and the downtown, more urban and civic programs are concentrated, and to El Pretil and Estadio Avenue are the sports and recreational centers.
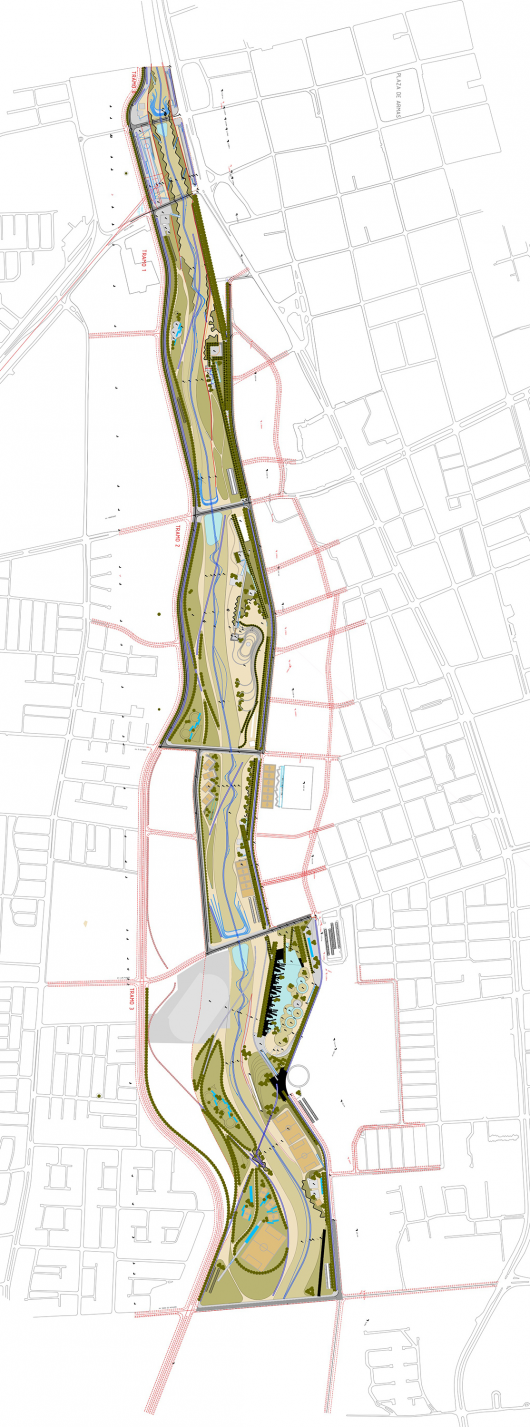
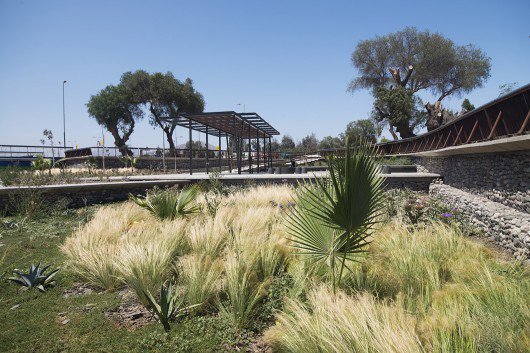
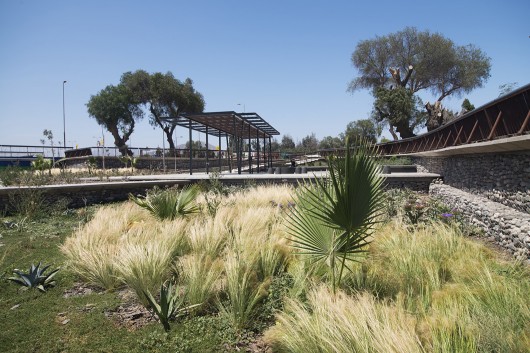
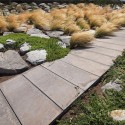
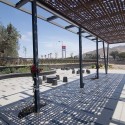
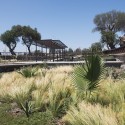
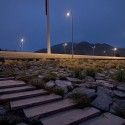
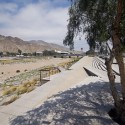
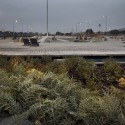
Finally, Kaukari Urban Park generates the design in the area in terms of material, landscape and ecological terms with the inclusion of endemic flora and fauna, and materials that are compatible with the city and its history. We propose some imitation of the natural identity of the landscape in terms of its flora, fauna and local hydrology. In terms of construction, we recognize a material identity of the city linked to its railway and mining past which is revealed in the tectonics of the park.
Kaukari Urban Park / Teodoro Fernández Arquitectos originally appeared on ArchDaily, the most visited architecture website on 13 May 2015.
send to Twitter | Share on Facebook | What do you think about this?
Source:: http://feedproxy.google.com/~r/ArchDaily/~3/relIlKn0BaQ/












