



Courtesy of Pierre-Alain Dupraz
- Architects: Pierre-Alain Dupraz
- Location: Prangins, Switzerland
- Project Year: 2015
- Photographs: Courtesy of Pierre-Alain Dupraz


- Project Architects: Nicola Chong, Frederico Vieira
- Project Team: Julian Behrens, Maxime Beljansky, Kira Graf, Paolo Marchiori, Pierre Mencacci

Courtesy of Pierre-Alain Dupraz
From the architect. The new Prangins kindergarten is conceived as one big house that has been placed on a sloping site. The cruciform structure resulting from the interlocking volumes allow it to have a special relationship with the neighbouring ensemble.

Courtesy of Pierre-Alain Dupraz
The four volumes, which are mutually staggered by a third of each unit’s floor height and interleaved, make the building appear to be smaller and visually less obtrusive.

Ground Floor Plan
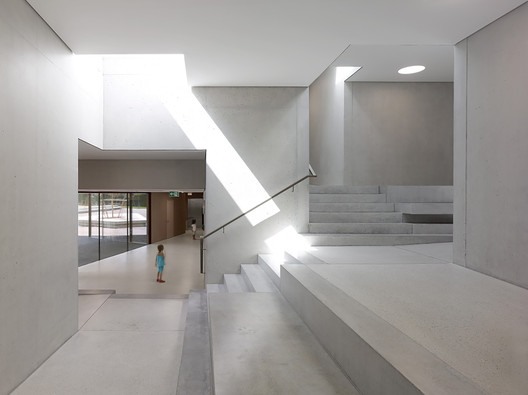
The six classrooms are organised in groups of two and occupy the three lower volumes. Due to its central location, the staircase is a fundamental, structuring element of the kindergarten. The ramps that accompany it provide parallel access and act as an internal entrance to the crèche.

Courtesy of Pierre-Alain Dupraz
The volume of the crèche, which is placed perpendicular to the first wing, marks and covers the entrance area of the kindergarten. Direct access to the upper part of the property also enables independent operation of the crèche. The crèche floor plan consists of a large (dining) room, which can be divided into several smaller units according to requirements.

Courtesy of Pierre-Alain Dupraz
The natural qualities of the location are highlighted by the different alignment of the large window openings, since the design paid great attention to visual relationships with respect to their placement.

Courtesy of Pierre-Alain Dupraz
The reinforced concrete that is visible both inside and outside, anchors the building into the topography.

Courtesy of Pierre-Alain Dupraz
Source:: http://feedproxy.google.com/~r/ArchDaily/~3/0vAv8Bcryyw/kindergarten-and-creche-pierre-alain-dupraz












