


- Architects: Fischer Architekten
- Location: Kreuzbühlstrasse 16, 8008 Zürich, Switzerland
- Area: 2874.0 sqm
- Project Year: 2015
- Photographs: Ralph Feiner
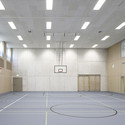
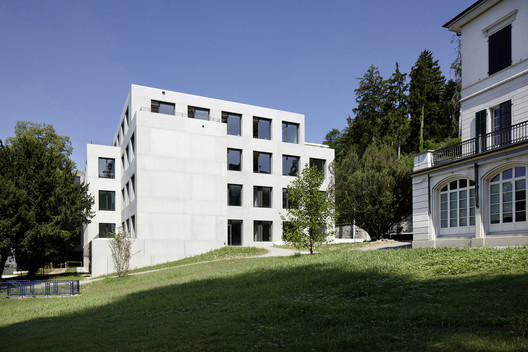
From the architect. Kreuzbühl School, renovated and extended in summer 2015, is centrally located next to Stadelhofen railway station. The surrounding neighbourhood is characterised by the relinquishment of conventional blocks.
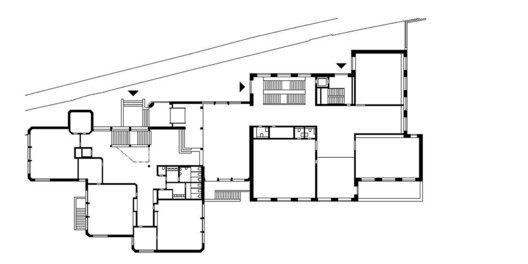
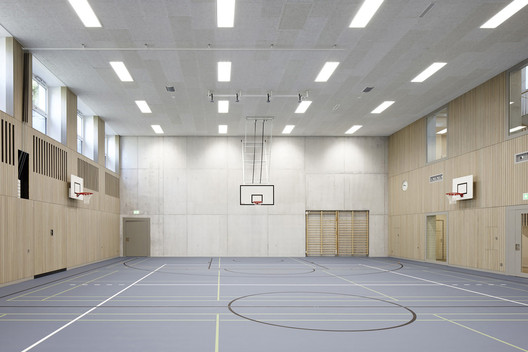
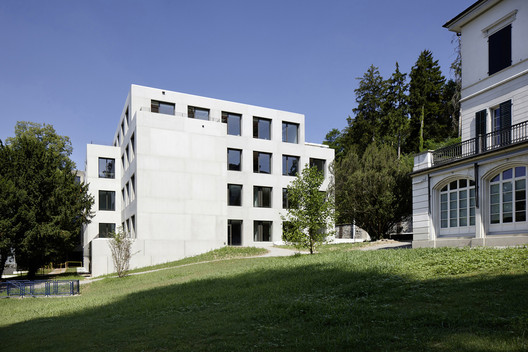
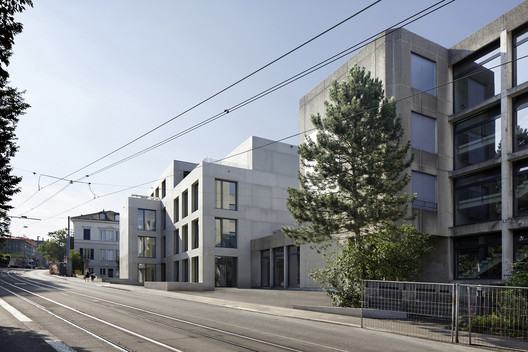
Three solitary structures border the landscaped, park-like area that adjoins the road space. The new building fits into the urban context as an element of equal value in this series of standalone bodies, which together form a kind of “pearl necklace”.

With two distinctive street-side projections, it continues the staggered facade theme. It adapts and develops further the existing floor plan structure, thus creating a homogeneous and in itself logical complex.
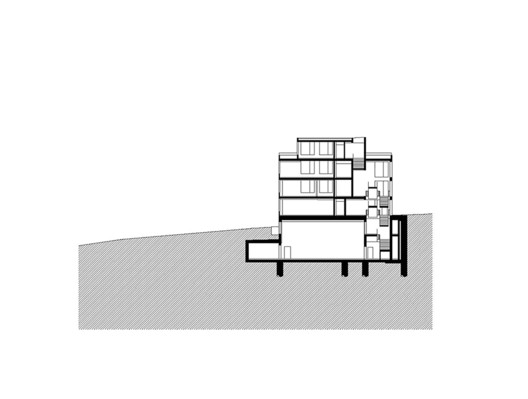
The classrooms are systematically oriented towards the parkland surrounding the school. Thus averted from the road, noise pollution is reduced, and the classrooms can be illuminated from the south-west, all of which favours learning.
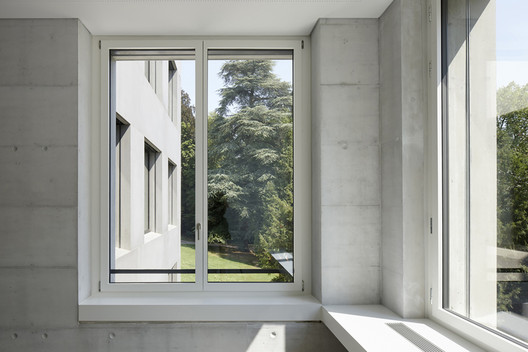
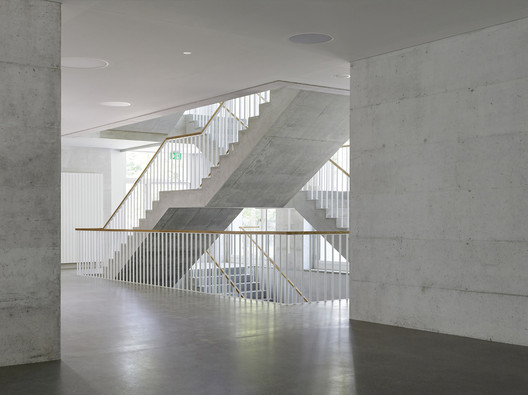
Within the clear facade, the large, open access and gathering zones ensure the close linking of the urban environment and the school.












