


Architects: Juan Carlos Doblado
Location: Asia District, Peru
Area: 513.0 sqm
Photographs: Elsa Ramírez
Structure: Pedro Moscoso
Electrical: Alan Crisóstomo Correa
Sanitary Facilities: Carlos Bustamante
Contractor: Díaz Arquitectos
Site Area: 300.00 m2
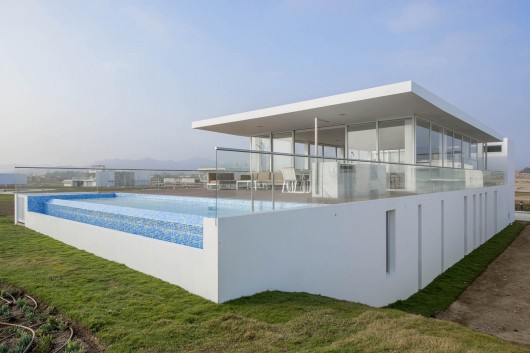
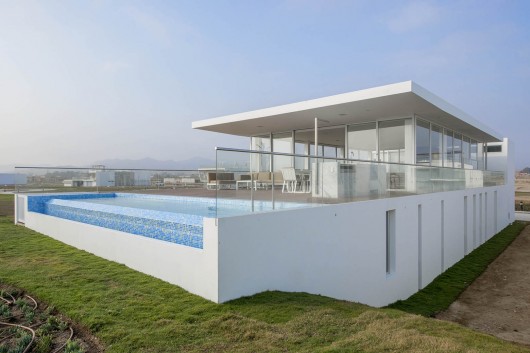
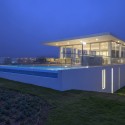
From the architect. The house in La Jolla is located on the beach of the same name, on the coast of the Pacific. The site has a natural / artificial dichotomy, as it is opposite a large pond built as a buffer between the condo and the sea. Part of the site has a 1.80 meter terrace that acts as containment for the pond.
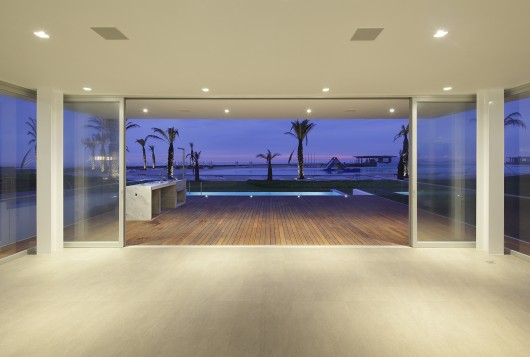
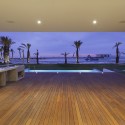
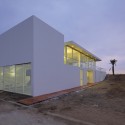
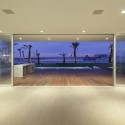
The project aims to demonstrate the connection between an abstract architecture and its environment, establishing a relationship between man and nature, between the desert and the sea. Desert creates the need to create a space of privacy in the vastness of its territory; the ocean invites to open towards the horizon.
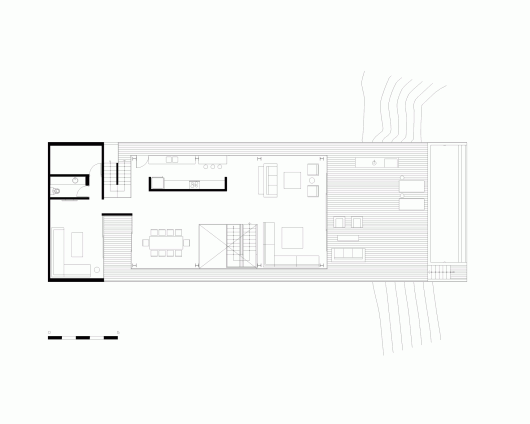
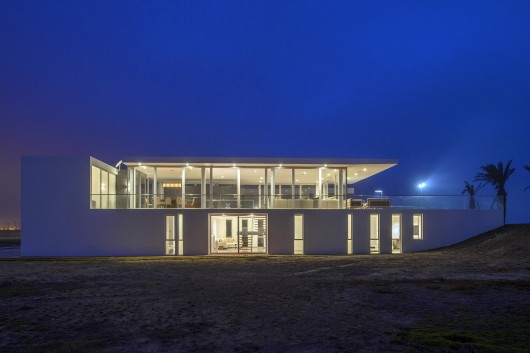
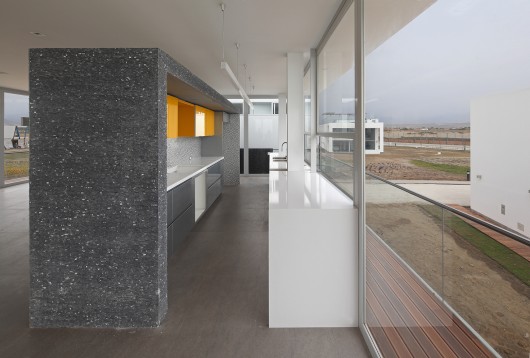
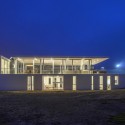
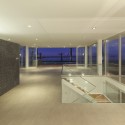
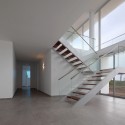
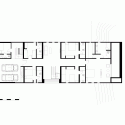
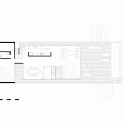
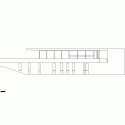
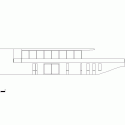
The house engages on a slope that provides two different levels, one at the edge of the lagoon and another at the level of vehicular access. A relationship of transparency and opacity depending on the landscape and the program then arises.
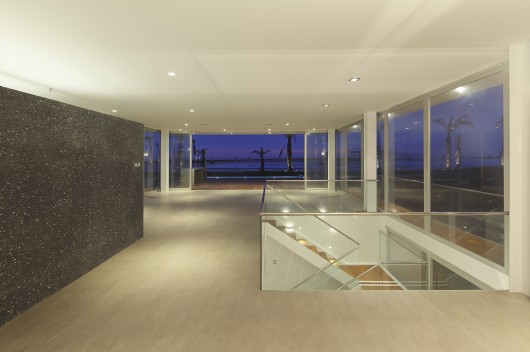
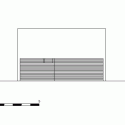
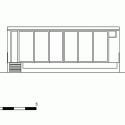
The level contact with the upper edge of the lagoon is completely transparent according to views, all grouped together and protected by a cover social settings. The level contact with the slope, as a platform, includes all the bedrooms and has a facade with fewer openings, accentuating the severity and relationship to the land.
La Jolla Beach House II / Juan Carlos Doblado originally appeared on ArchDaily, the most visited architecture website on 19 Mar 2015.
send to Twitter | Share on Facebook | What do you think about this?
Source:: http://feedproxy.google.com/~r/ArchDaily/~3/DbksA0Fc7IE/












