



- Architects: Atelier Pierre Thibault
- Location: Lac-Brome, QC J0E, Canada
- Design Team: Pierre Thibault, Julie Pilote
- Collaborator: Maude Bilodeau D’Astous
- Project Year: 2013
- Photographs: Alain Laforest


From the architect. This project was intended for a flat, sparsely wooded site. Completely in stone, the original house dated from the early 19th century. Its proportions were balanced but the extension made in the mid-20th century was a bit chaotic.

The clients had four children and were part of a large extended family. This led them to seek for a space that could accommodate everyone. The ancestral house couldn’t meet their needs, an extension revealed itself necessary. Early in the project, we examined different scenarios, as we often do. Is it possible to keep some elements of the extension? Can we keep the foundations? Should we build a new extension? We had to consider all these possibilities to then present them to the clients.

In sketching the side elevation of the century-old house, the idea of replicating it just beside came to us. A wooden identical profile appeared intuitively, giving a contemporary replica to the ancestral stone volume. The repetition of the simple volume echoes the history of the place. Ancient and contemporary textures seem to enter in dialogue, literally linking vernacular architecture to the present.

The lines of the existing volume were reproduced soberly. These twin houses are slightly spaced from each other in order to leave a space to enter. A tube-like corridor connects the two volumes and extends until it pierces the contemporary volume to create a large skylight. Instead of stone, the extensions are entirely covered of white cedar shingles.

The children’s rooms are in the attic of the old house, while the master’s bedroom is located on the first floor of the new house in order to preserve the parents’ intimacy. The large skylight in their bedroom offers a haven to sit and contemplate the pine forest further down the site.

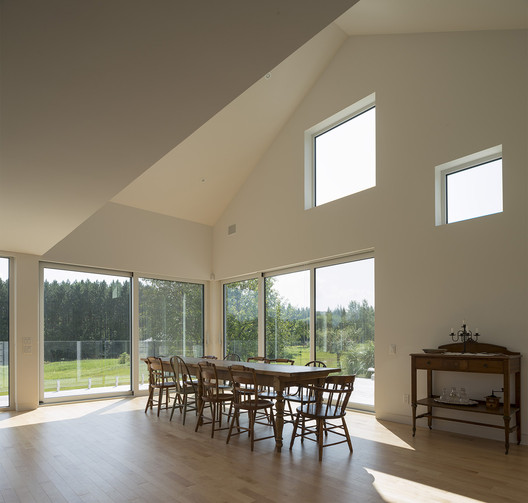
The ground floor of the ancestral house is completely unfurnished to create a warm and spacious parlor. In the new house, we find double height kitchen and dining room. The kitchen is a pivotal element connecting the two houses. A complete view of the various parts of the house is offered from its large counter. The dining room is a sufficiently generous dimension which permits to accommodate many guests. This Whiteand bright space contrasts with the cozy and intimate atmosphere of the ancestral home. Behind the kitchen wall, a large mudroom can store coats, boots, hats, skis, etc.

The site shows a slight downward slope towards the back. We took the opportunity to create a level overlooking the garden under the ground floor of the contemporary house. It includes a suite for the guests and a living room.

Source:: http://feedproxy.google.com/~r/ArchDaily/~3/pOY-QNX82qo/les-jumelles-atelier-pierre-thibault












