



- Architects: Studio Appelo
- Location: Hoogte Kadijk, 1018 Amsterdam, Netherlands
- Area: 115.0 sqm
- Project Year: 2015
- Photographs: Matthieu van Ek


From the architect. Located in the eastern part of the old city center of Amsterdam, two old overhead doors used to hide an almost square space with a courtyard in the back. This “Eastern Islands” neighborhood has a rich history of old shipping wharfs on the waters’ edge, and which today still retains a warm village-like character.

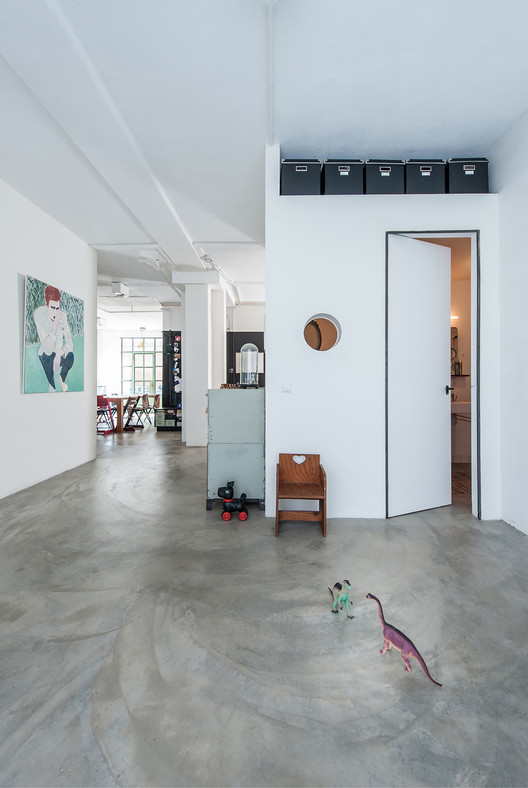
The conversion from car-garage to a family living space, makes an innovative use of this industrial plot. An open floor plan creates a modern Y-shaped living area, with sympathy to the heritage of the original building.

The plot is divided into three zones: kitchen, living & library, and the children’s living areas. The kitchen and living spaces are located on the lighter, busier street side of the house, while the children and adjacent bedrooms are in the more private space at the rear.

The peaceful courtyard at the rear provides a welcome retreat from city life, which is easily accessed through glass doors.

In addition to the spatial principle, the limited budget was an important part of the design process. Most of the construction elements added have been smartly designed to allow resources to be concentrated on the kitchen and new facades.

Result is a kitchen which is dominated by a six meter long marble work-top, together with a total of ninety original steel “blass grune” window frames. Untreated concrete floors, textured plaster work and steel door and window frames provide a sympathetic reference to the industrial history of this now modern living space.
Source:: http://feedproxy.google.com/~r/ArchDaily/~3/MRKKKK7MD3M/loft-transformation-studio-appelo












