Architects: FOJAB arkitekter
Location: Lomma, Lomma, Sweden
Design Team Leader: Stefan Johansson
Partner In Charge, Principal Architect: Joachim Lundquist
Architects: Mattias Essner, Mattias Johansson, Anna Schlyter
Landscape Architect: Sara Schlyter
Area: 3000.0 sqm
Year: 2014
Photographs: Åke E:son Lindman
Interior And Landscape Architect: FOJAB arkitekter AB, Malmö, Sweden
Structural Engineer: WSP
Main Contractor: NCC Construction AB
Client: CA Fastigheter AB
Cost: 21 mill. SEK
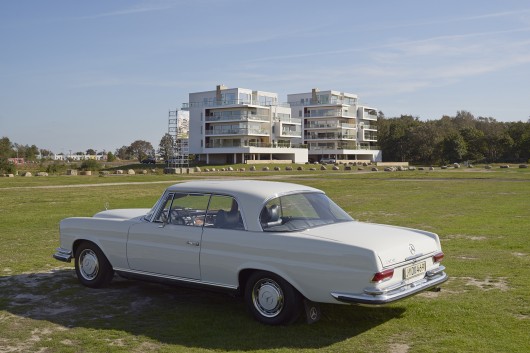
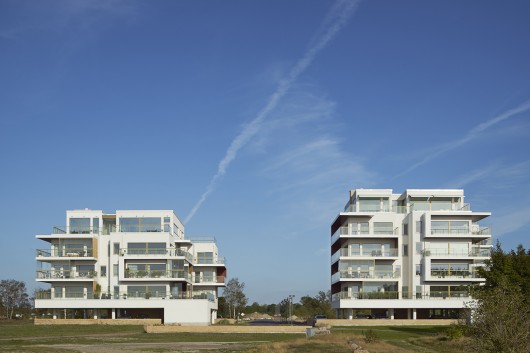
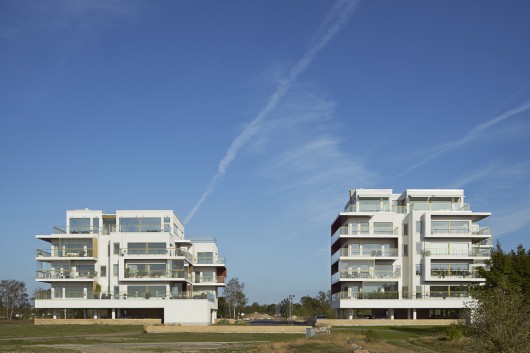
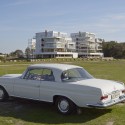
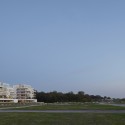
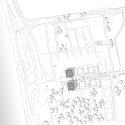
From the architect. One of the Öresund region’s most exclusive condominium projects. Unique location with unobstructed sea views near Lomma harbor and center, yet secluded and close to nature thanks to Strandfureskogen.
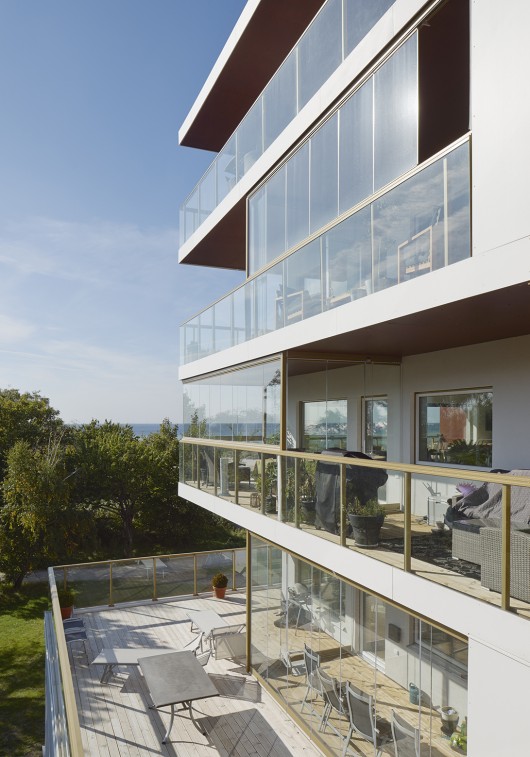
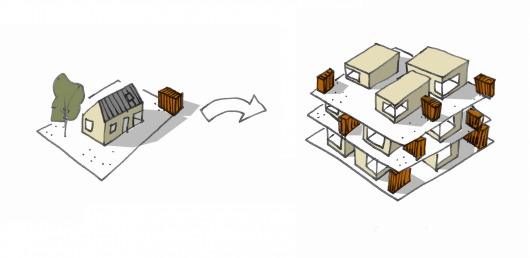
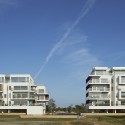
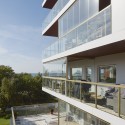
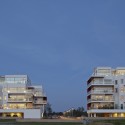
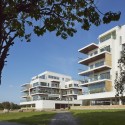
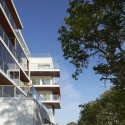
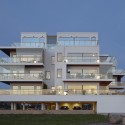
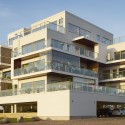
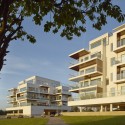
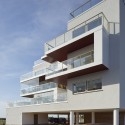
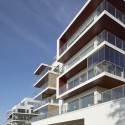
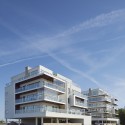
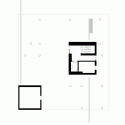
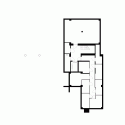
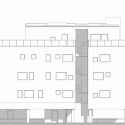
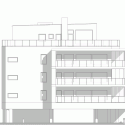
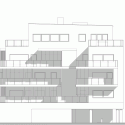
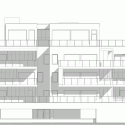
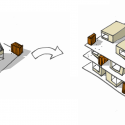
Housing right at the shore in Lomma. The apartments has its origin in the villa’s qualities with the ability to move along with their homes outdoors via large balconies and terraces. Each apartment is individually recognizable by volumetric separation and by how balconies and storage units are positioned. This creates a positive identification and strengthens the idea of the stacked villa and its qualities.
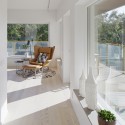
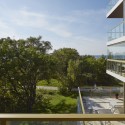
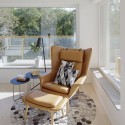
Large glazed openings and multiple exits provides exceptional connection to outside areas, the sea and the surrounding nature.
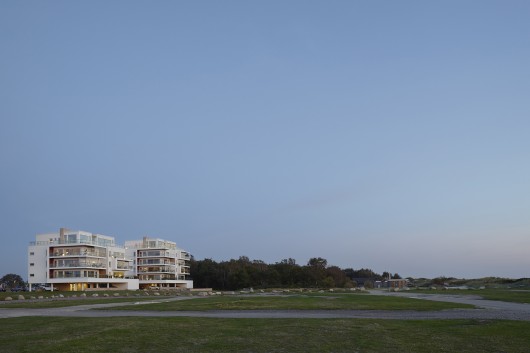
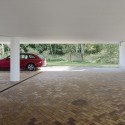
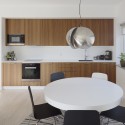
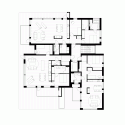
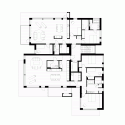
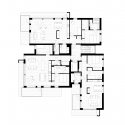
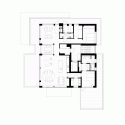
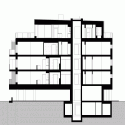
Open kitchen and living room are placed with maximum views of the sea and bedroom departments are placed in a more secluded location. The houses are raised on columns to provide vistas of the ocean and forest.
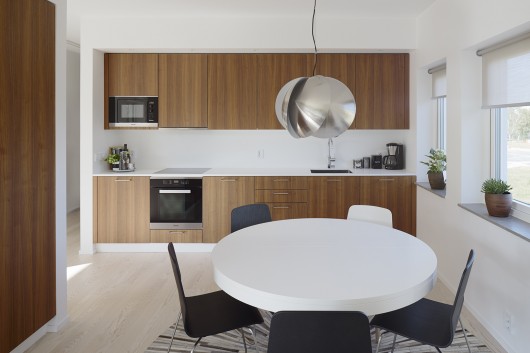
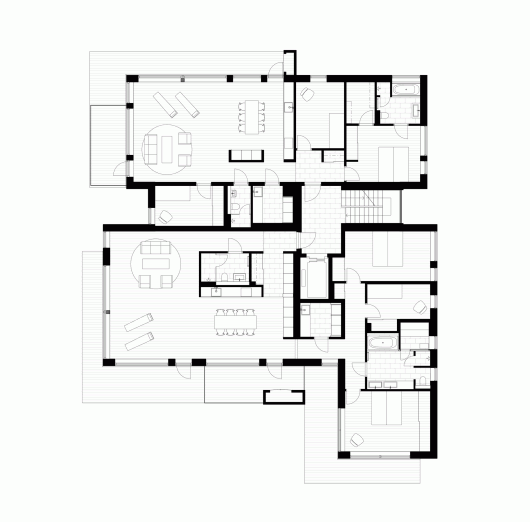
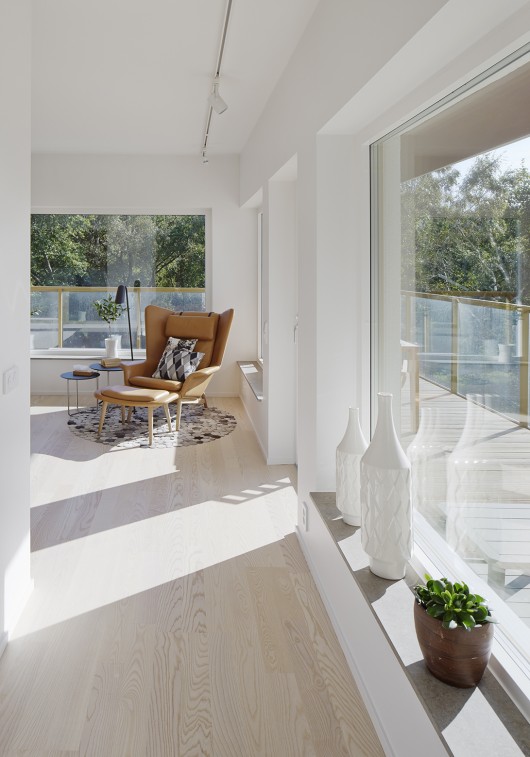
Lomma Apartments / FOJAB arkitekter originally appeared on ArchDaily, the most visited architecture website on 13 Apr 2015.
send to Twitter | Share on Facebook | What do you think about this?
Source:: http://feedproxy.google.com/~r/ArchDaily/~3/46SVpnlW2pM/